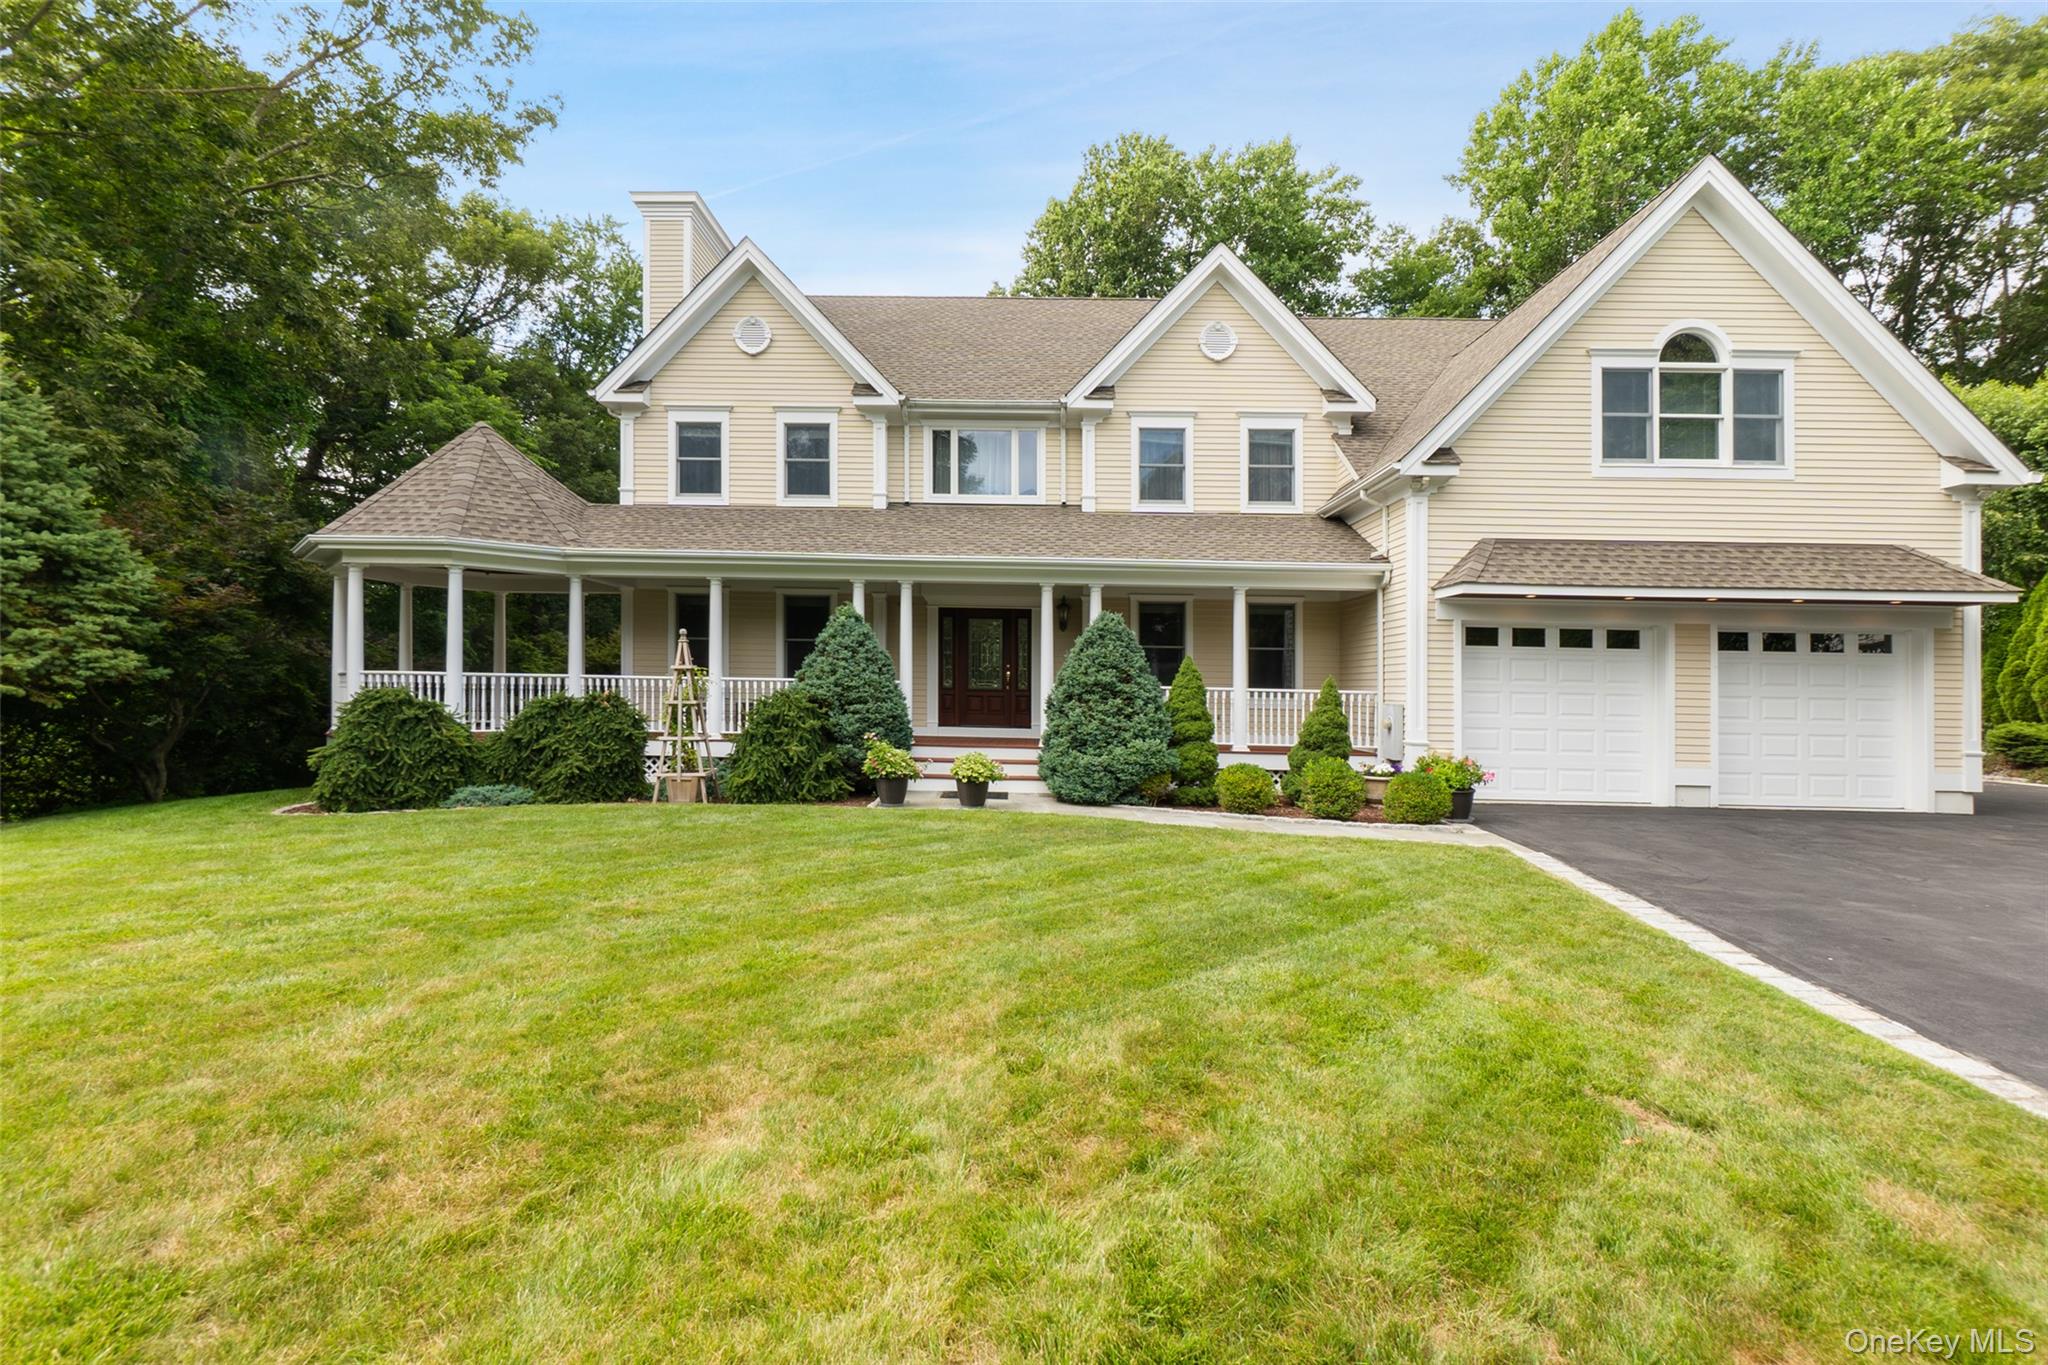
Property photo 1
7 Beds
5 Baths
4,951 sqft

$1,085,000

8 Crecco Place, Mahopac NY, 10541

Price per sqft$219.15
Built in2001
Property size4,951 sqft
Property typeResidential
Courtesy of HomeSmart Homes & Estates, Anita Ostrowska Listing Contact: 914-236-5500

Overview

Sold

Listed Sep 3, 2025

Updated 3 weeks ago

Exceptional custom-built Colonial in the heart of Mahopac. Nestled on the quiet cul-de-sac, this impressive 7-bedroom, 4.5- bathroom residence with just under 5,000 square feet features elegant living, comfort, and space. The architected designed with attention to detail, lived in this home since new. A welcoming porch with beautiful Mahogany flooring, Cedar ceiling and an impressive gazebo surrounded by lush landscaping provides perfect setting for morning relaxation or an evening retreat. Upon entry a magnificent two-story foyer, soaring 9-foot ceiling, formal dining room, living room and family room both with fireplaces make it perfect for entertainment and family gatherings. The kitchen features granite countertops, stainless steel appliances and a breakfast nook surrounded by large windows. Additional features on this floor include study room ideal for home office, convenient half a bathroom and laundry room with brand-new washer and dryer and outdoor entry. Throughout this level numerous windows enhance an abundance of natural light, creating a seamless connection between the interior and the surrounding nature. Enjoy the beautiful, private grounds from an oversized Trex deck. Second floor features a grand master suite with 10-foot tray ceiling, spacious walk-in closet, a spa-like master bath with custom built-in cabinetry, a soaking tub, a separate shower, and double sinks. There are three more bedrooms (two with tray ceilings) and full bathroom. Also, this floor conveniently connects to a separate mother-daughter apartment that includes one bedroom with cathedral ceiling, living space with kitchen, and full bathroom. With its own private entrance this suite is ideal for quests, an au-pair or extended family. In addition, an expansive attic with plywood floor provides safe and easy storage. The lower-level features two bedrooms, full bath, laundry, wet bar, living space and sliding doors that lead to a stoned patio and idyllic landscaped backyard. This space is perfect for multigenerational family or everyday living. Additional highlights include: roof 2021, HVAC 2020, hot water heater 2020, central vacuum. House is on municipal water and sewer! Moreover, painted siding and exterior trim completes an aesthetic appeal of this residence. Conveniently located minutes from dining, shopping, trails, lakes and commuter routes. This residence seamlessly blends all your needs, either you are looking for spacious social gatherings, majestic living or privacy. Welcome home!

Additional information

MLS® ID
901254

Interior Features

Bedrooms
7
Bathrooms
5
Fireplace
Yes
Cooling
Yes
Heating
Yes
Basement
Yes

Exterior Features

Lot Size
0.71 Acres

Other Property Details

Taxes
$25,435
Tax Frequency
Annually
Garage
Yes
55+/Senior Community
No

Listings courtesy of OneKey MLS as distributed by MLS GRID

All information deemed reliable but not guaranteed and should be independently verified. All properties are subject to prior sale, change or withdrawal. Neither listing broker(s) nor shall be responsible for any typographical errors, misinformation, misprints and shall be held totally harmless. Properties displayed may be listed or sold by various participants in the MLS.

Based on information submitted to the MLS GRID as of 9:33 PM UTC on 8/21/2026. All data is obtained from various sources and may not have been verified by broker or MLS GRID. Supplied Open House Information is subject to change without notice. All information should be independently reviewed and verified for accuracy. Properties may or may not be listed by the office/agent presenting the information.

©2026
OneKey MLS. All rights reserved.

DMCA Notice


Powered by Luxury Presence