Property photo 1
Property photo 2
Property photo 3
Property photo 4
Property photo 5
6 Beds
6 Baths
6,200 sqft

$4,250,000

54 W Patent Road, Bedford Hills NY, 10507

Price per sqft$685.48
Built in1970
Property size6,200 sqft
Property typeResidential
Courtesy of Houlihan Lawrence Inc., Angela Kessel Listing Contact: 914-234-9099

Overview

Pending

Listed Jul 28, 2026

Updated 3 weeks ago

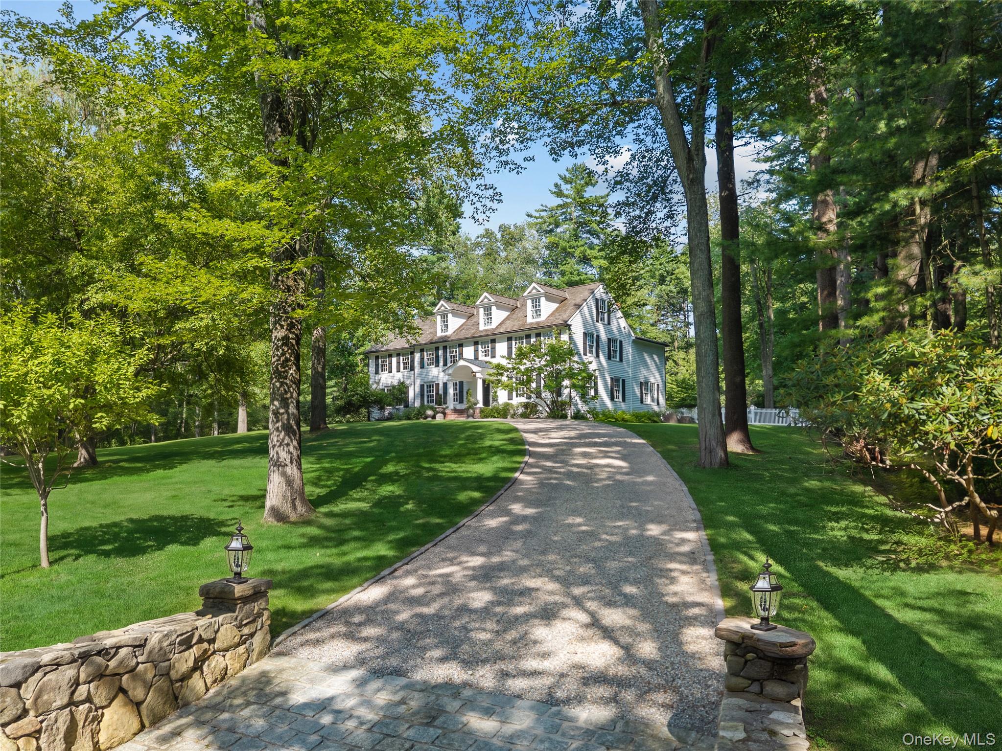
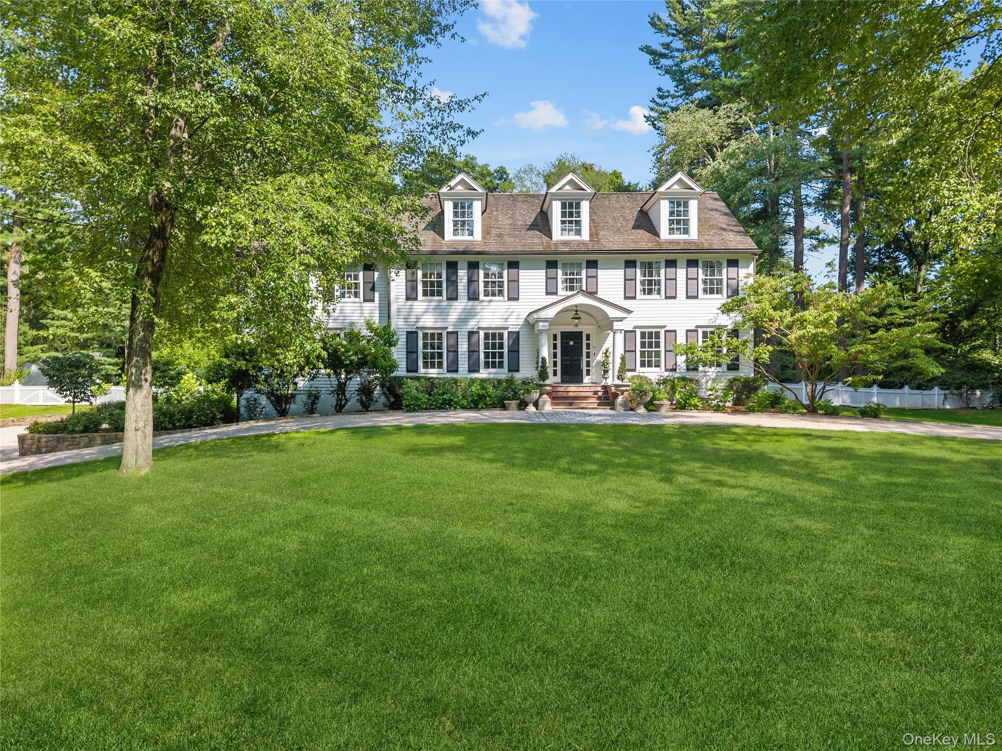
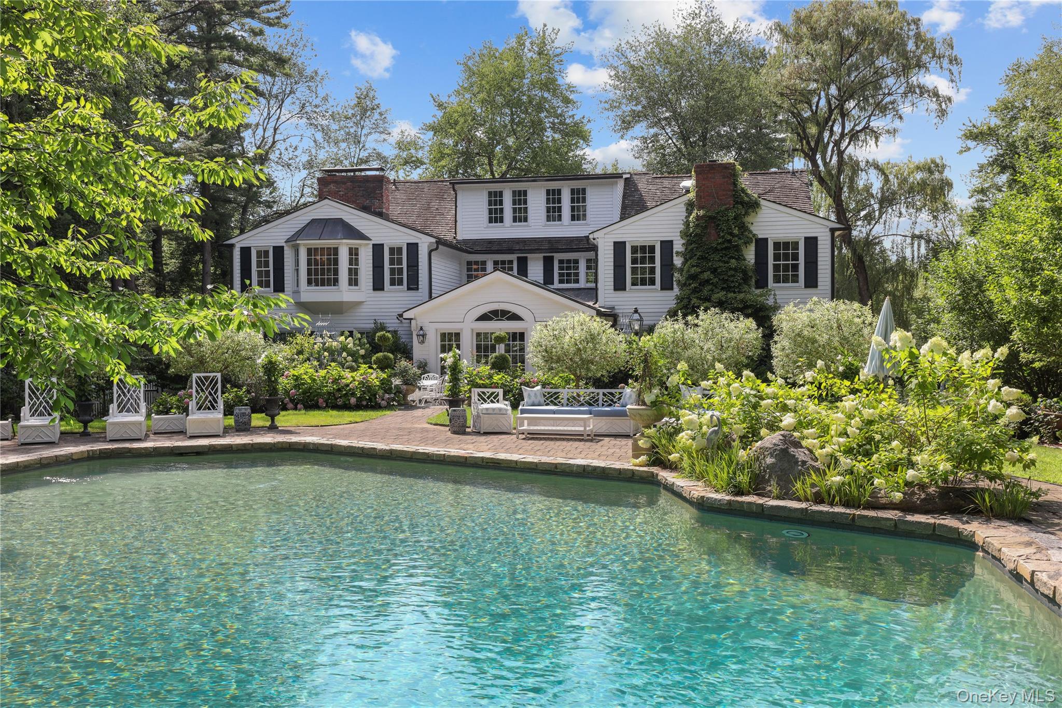
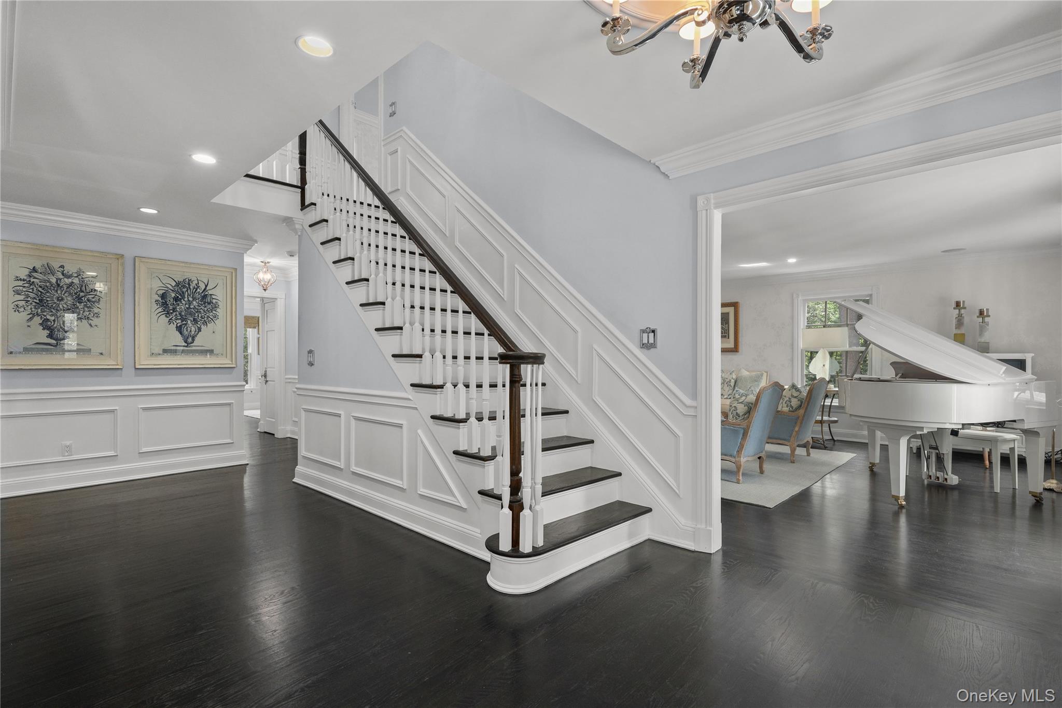
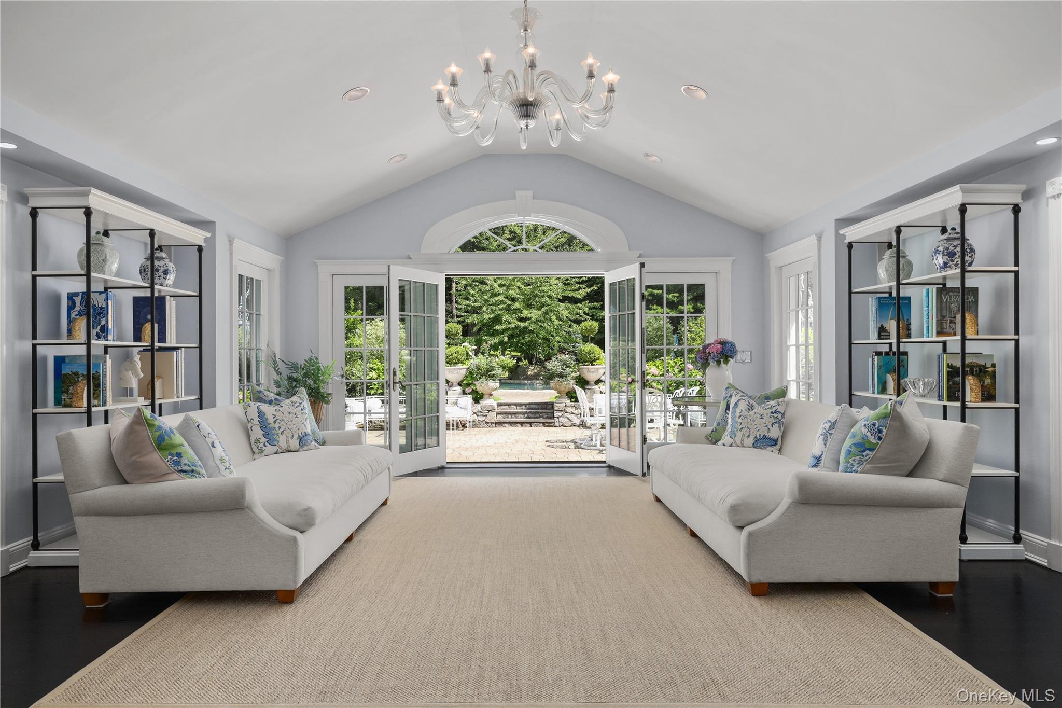
A circular drive leads to this exceptional 6-bedroom, white clapboard Colonial set atop one of the area’s most coveted estate streets. Thoughtfully designed and fully renovated for entertaining or relaxed weekends, the home blends sophisticated craftsmanship with modern luxury in a breathtaking, park-like setting. The home showcases the enduring appeal of classic Bedford living. At the heart of the home, the gourmet kitchen is appointed with a La Cornue range, Sub-Zero refrigeration, including three dedicated for wine, custom millwork, and an expansive layout. A gracious floorplan includes a spectacular sunroom that fills the home with natural light and offers wide views of the surrounding landscape and pool. Fully refinished across four levels, the home includes five fireplaces, a full-home audio system, and high-end lighting. The primary suite includes a dressing room with floor-to-ceiling custom closets and a San Dona marble spa bath with a Bain Ultra ThermoMasseur soaking tub, oversized double shower with audio, and Lefroy Brooks fixtures. Four additional bedrooms feature en suite Bain Ultra spa tubs and Carrara marble baths. The third floor includes a dedicated, private guest suite. The property is a true showstopper with a level yard anchored by a spectacular heated pool and framed by landscaped patios, a garden gazebo, specimen and fruit trees, and flowering pathways. Adjacent to the Bedford Riding lanes for riding and hiking and moments from Bedford’s train, shops, and restaurants, this home is an exceptional, turnkey Bedford estate that offers gracious living within a private oasis.

$28,275/mo

Est. mortgage payment based on a $4,250,000 home price.

All estimates are provided by Luxury Presence for informational purposes only. Actual amounts may vary.

Additional information

MLS® ID
1027243

Interior Features

Bedrooms
6
Bathrooms
6
Fireplace
Yes
Cooling
Yes
Heating
Yes
Basement
Yes

Exterior Features

Lot Size
4.03 Acres

Other Property Details

Taxes
$53,341
Tax Frequency
Annually
Garage
Yes
Pool
Yes
55+/Senior Community
No

Listings courtesy of OneKey MLS as distributed by MLS GRID

All information deemed reliable but not guaranteed and should be independently verified. All properties are subject to prior sale, change or withdrawal. Neither listing broker(s) nor shall be responsible for any typographical errors, misinformation, misprints and shall be held totally harmless. Properties displayed may be listed or sold by various participants in the MLS.

Based on information submitted to the MLS GRID as of 9:47 PM UTC on 8/21/2026. All data is obtained from various sources and may not have been verified by broker or MLS GRID. Supplied Open House Information is subject to change without notice. All information should be independently reviewed and verified for accuracy. Properties may or may not be listed by the office/agent presenting the information.

©2026
OneKey MLS. All rights reserved.

DMCA Notice


Powered by Luxury Presence