Property photo 1
Property photo 2
Property photo 3
Property photo 4
Property photo 5
5 Beds
5 Baths
4,796 sqft

$2,595,000

8 Rittenhouse Road, Bronxville NY, 10708

Price per sqft$541.08
Built in1926
Property size4,796 sqft
Property typeResidential
Courtesy of Compass Greater NY, LLC, Kira Jennings Listing Contact: 914-337-0070

Overview

Pending

Listed Apr 28, 2026

Updated 3 weeks ago

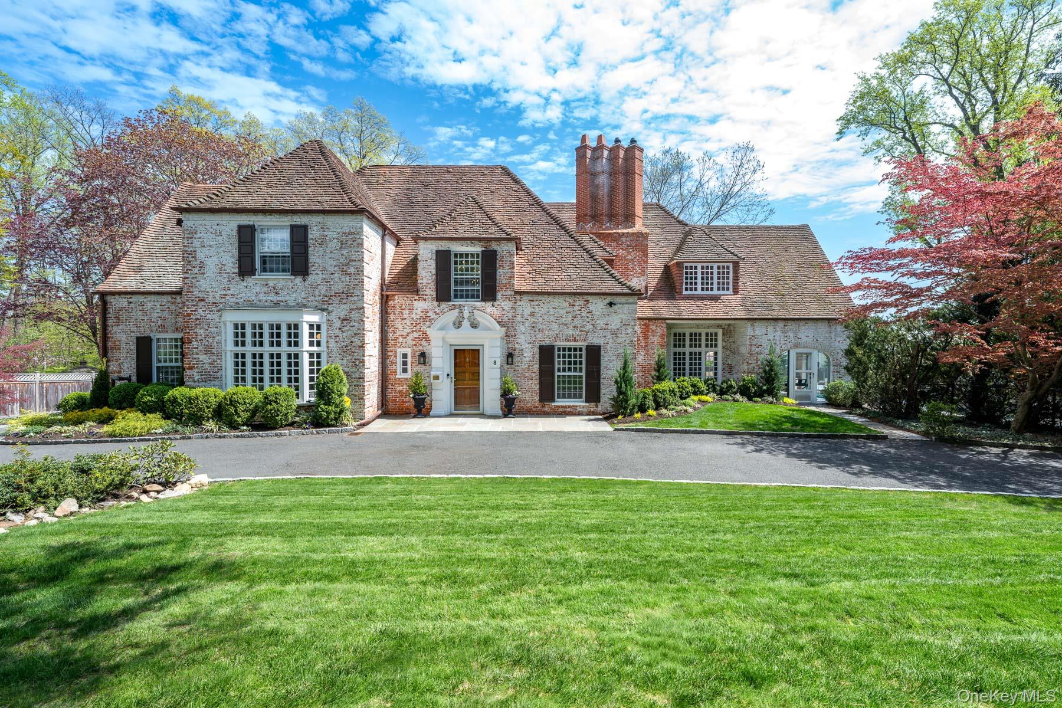
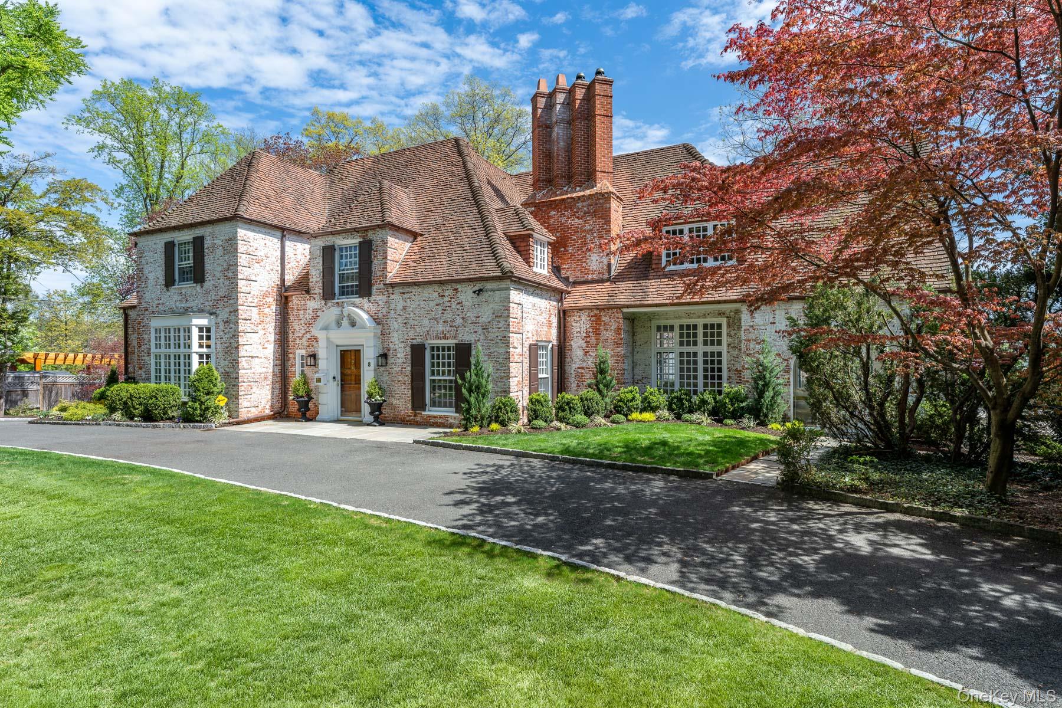
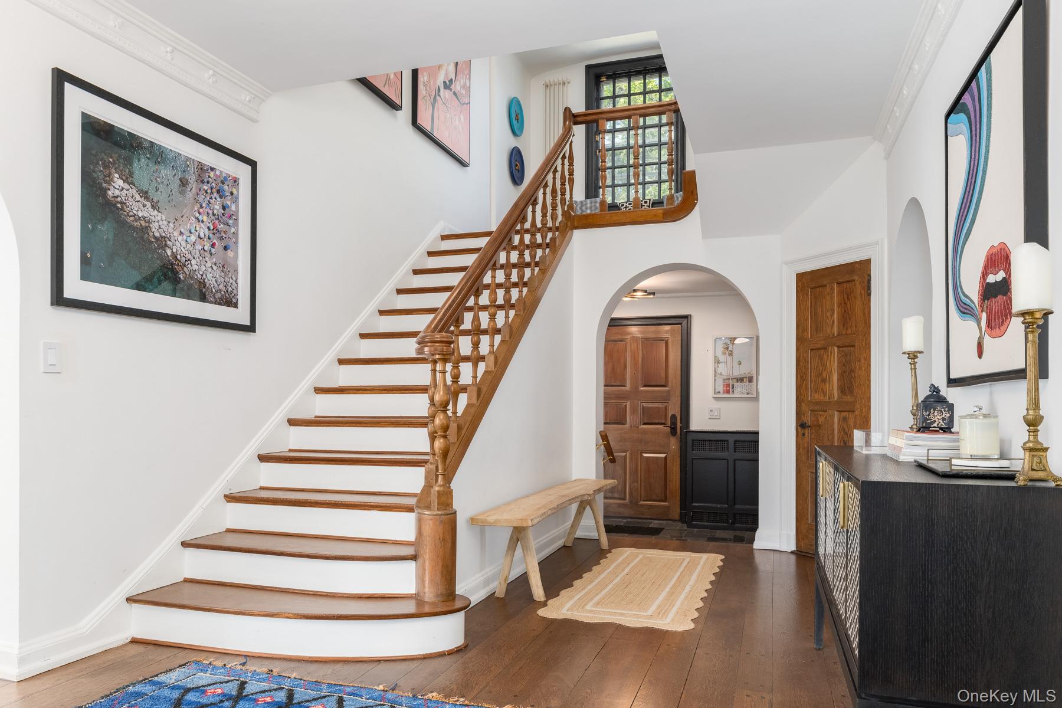
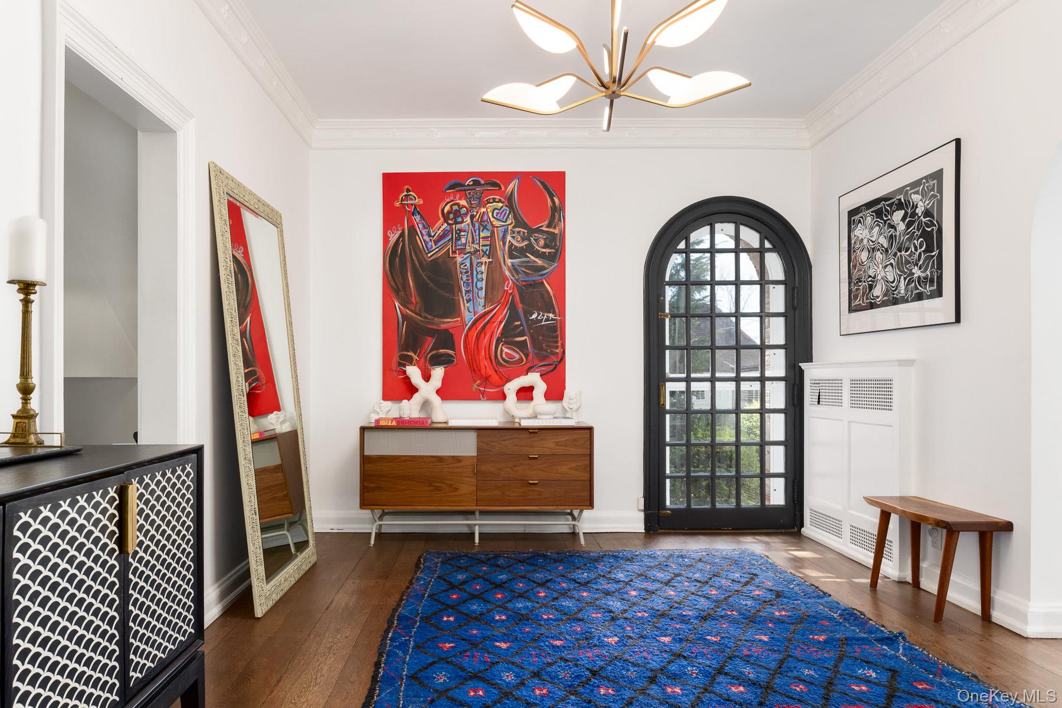
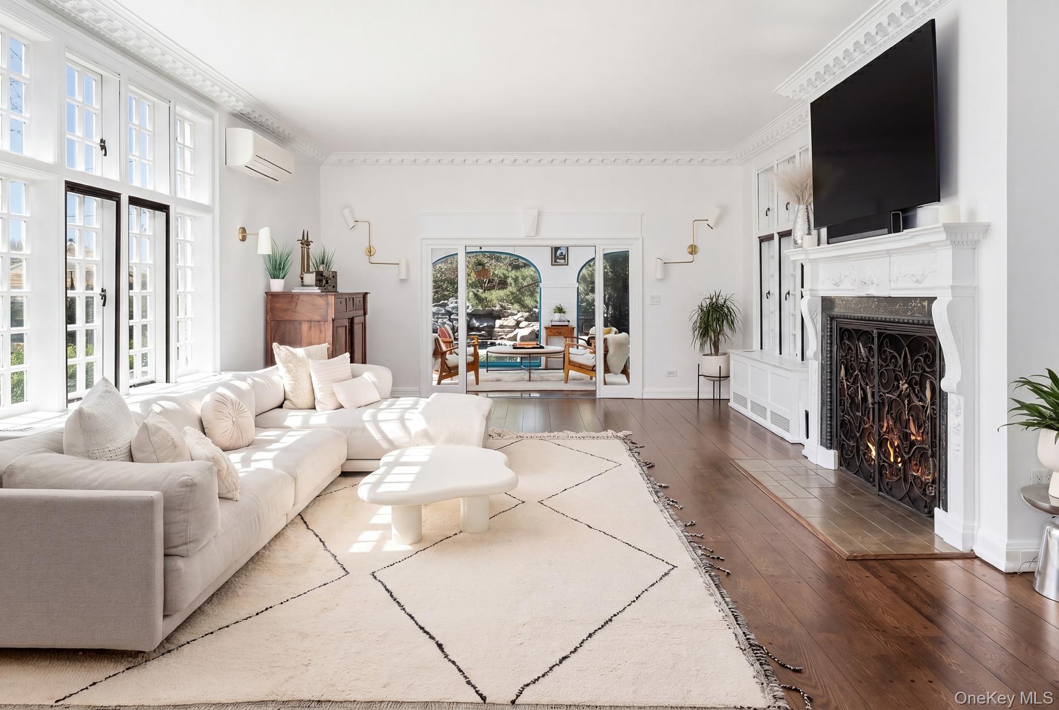
Situated on over half an acre of lushly landscaped property, 8 Rittenhouse is a remarkable whitewashed brick French Country manor featuring a sculpted brick chimney, varied rooflines, and pristine exterior stonework, designed by the venerated architect Lewis Bowman. A semi-circular driveway welcomes you, and upon entering the home, you are immediately struck by the light and openness created by the two-story entrance hall. A sunken living room features an impressive fireplace with a carved mantel, a built-in bar, and elegant elliptical windows—offering a truly captivating space. The living room flows into an inviting sunroom that overlooks the grotto-style black-bottom pool, jacuzzi, and waterfall, creating a natural amphitheater-like setting that is truly one of a kind. The home offers an oversized kitchen with top-of-the-line appliances, adjoined by a breakfast area and a formal dining room. The first floor is completed by a charming library or office and a powder room. The second level features a primary suite with a newly renovated spa-like bathroom, complete with a soaking tub, double vanity, and radiant heated floors. There are three additional bedrooms, two full bathrooms, and guest quarters accessed from both the kitchen and the second floor. The lower level offers a versatile space for hobbies, a gym, and play, along with a laundry area and ample storage. Beyond the enchanting pool is a flat, usable yard ideal for play, as well as an entertaining terrace that connects the kitchen to the pool area for seamless indoor-outdoor living. A terra-cotta roof, full-house generator, two-car garage, new copper gutters, and more complete this exceptional offering.

$17,265/mo

Est. mortgage payment based on a $2,595,000 home price.

All estimates are provided by Luxury Presence for informational purposes only. Actual amounts may vary.

Additional information

MLS® ID
991441

Interior Features

Bedrooms
5
Bathrooms
5
Fireplace
Yes
Cooling
Yes
Heating
Yes
Basement
Yes

Exterior Features

Lot Size
0.56 Acres

Other Property Details

Taxes
$38,768
Tax Frequency
Annually
Garage
Yes
Pool
Yes
55+/Senior Community
No

Listings courtesy of OneKey MLS as distributed by MLS GRID

All information deemed reliable but not guaranteed and should be independently verified. All properties are subject to prior sale, change or withdrawal. Neither listing broker(s) nor shall be responsible for any typographical errors, misinformation, misprints and shall be held totally harmless. Properties displayed may be listed or sold by various participants in the MLS.

Based on information submitted to the MLS GRID as of 9:37 PM UTC on 8/21/2026. All data is obtained from various sources and may not have been verified by broker or MLS GRID. Supplied Open House Information is subject to change without notice. All information should be independently reviewed and verified for accuracy. Properties may or may not be listed by the office/agent presenting the information.

©2026
OneKey MLS. All rights reserved.

DMCA Notice


Powered by Luxury Presence