Leave a Message

Thank you for your message. We will be in touch with you shortly.

1 Branch Street
1 Branch Street
1 Branch Street
1 Branch Street
1 Branch Street
1 Branch Street
1 Branch Street
1 Branch Street
1 Branch Street
1 Branch Street
1 Branch Street
1 Branch Street
1 Branch Street
1 Branch Street
1 Branch Street
1 Branch Street
1 Branch Street
1 Branch Street
1 Branch Street
1 Branch Street
1 Branch Street
1 Branch Street
1 Branch Street
SEE ALL PHOTOS
1 Branch Street
1 Branch Street
1 Branch Street
1 Branch Street
1 Branch Street
1 Branch Street
1 Branch Street
1 Branch Street
1 Branch Street
1 Branch Street
1 Branch Street
1 Branch Street
1 Branch Street
1 Branch Street
1 Branch Street
1 Branch Street
1 Branch Street
1 Branch Street
1 Branch Street
1 Branch Street
1 Branch Street
1 Branch Street
1 Branch Street
Courtesy of Giner Real Estate Inc., Peter Giner Listing Contact: 914-263-0345 
Leased

1 Branch Street

1 Branch Street, Goldens Bridge, NY 10526

$6,500/month
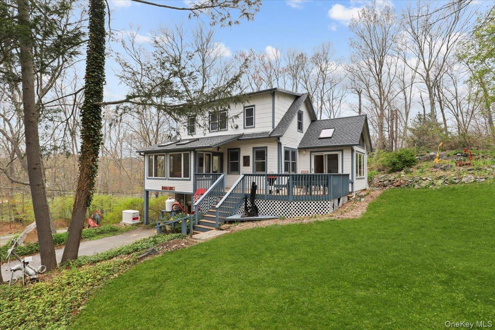
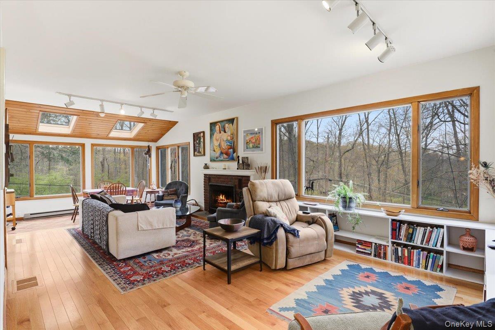
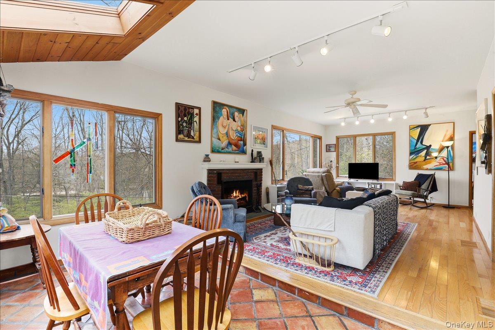
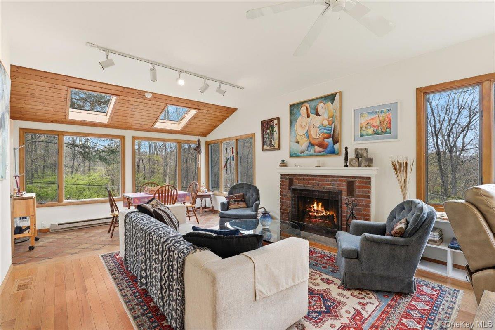
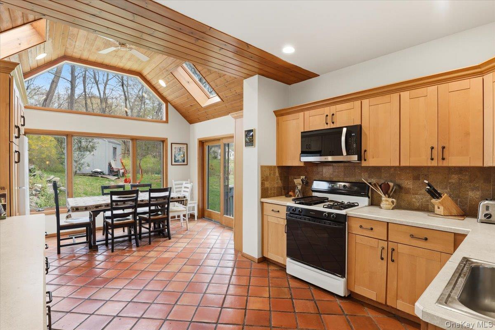
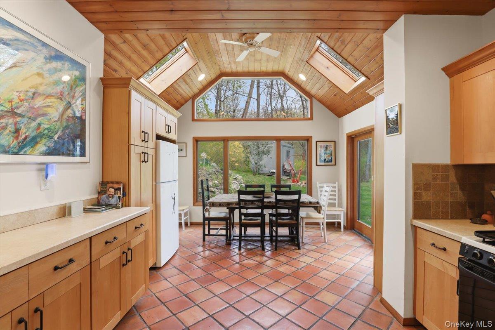
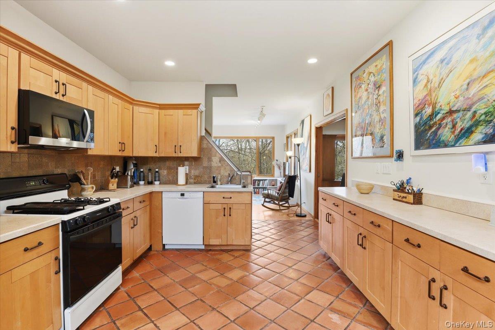
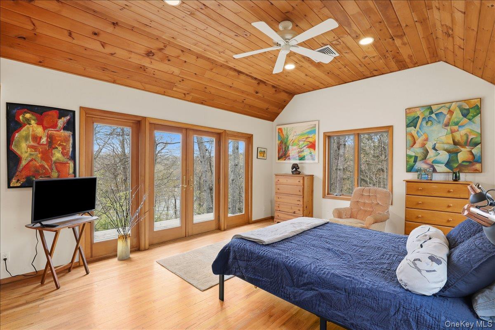
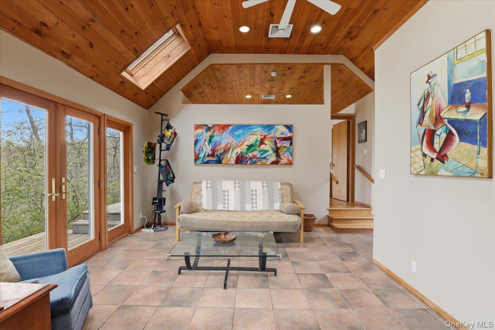
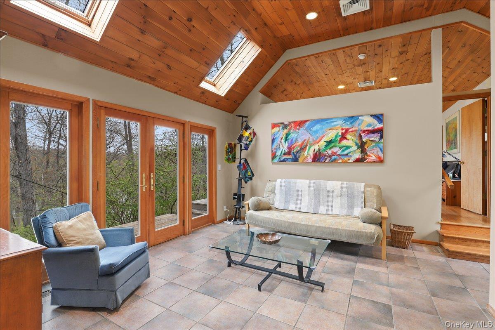
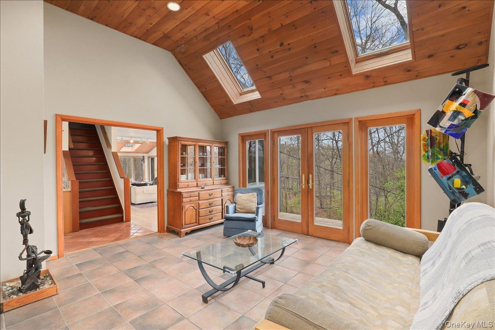
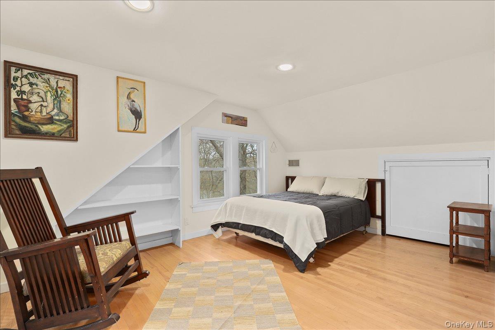
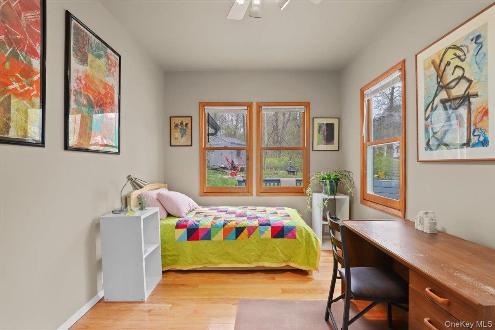
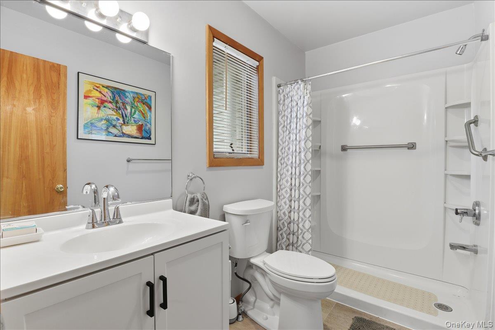
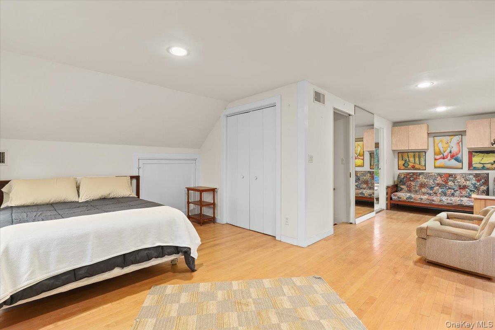
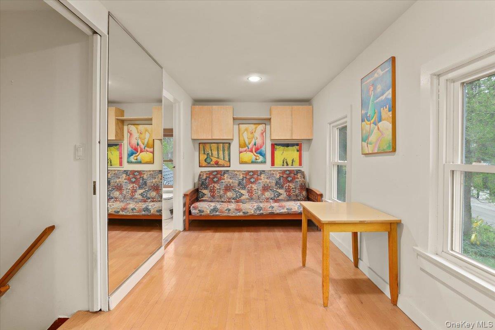
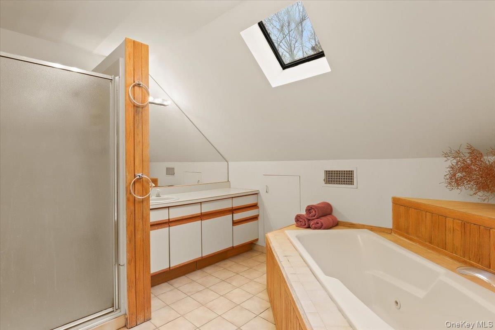
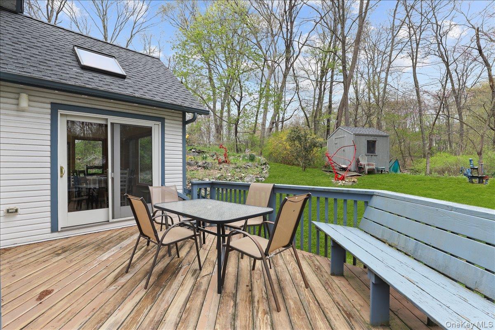
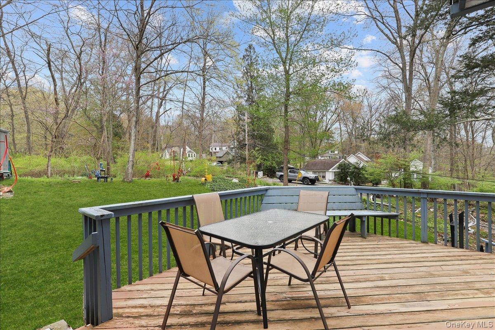
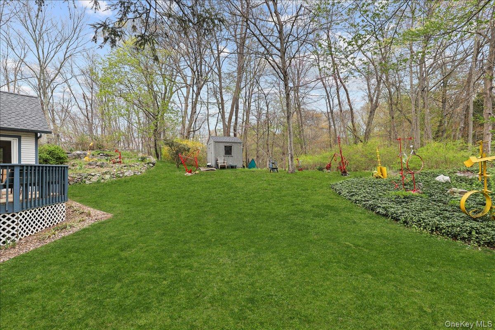
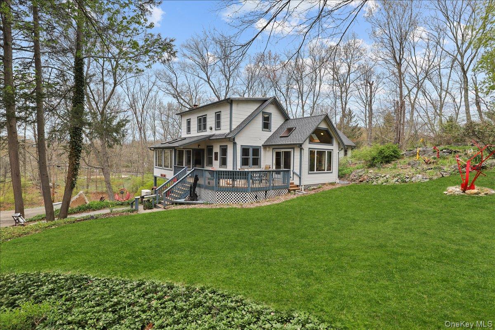
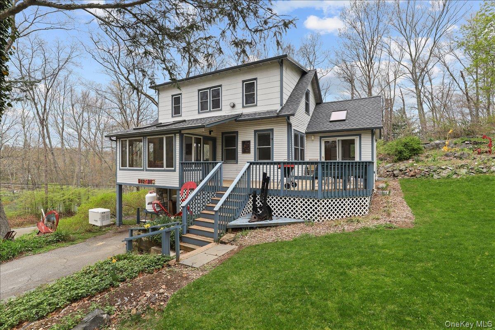
Enjoy a perfect weekend escape or year-round lake living! This 3-bedroom contemporary, artist-owned cottage is nestled in the heart of Goldens Bridge Colony, surrounded by 17 acres with lake rights, swimming, clubhouse, summer camp, hiking trails, and so much more. This home offers a perfect blend of modern design with a tranquil cabin charm. Features include: high-pitched ceilings, working fireplace, back-up generator a modern sculpture garden, and indoor jacuzzi. Wall-to-wall expansive windows throughout the home, bringing the outdoors in. Only one mile to shops, Goldens Bridge train station (an easy one-hour train ride to Grand Central), and major highways. Lovely dirt road community. Available immediately.

3
beds

3
baths

1,896 Sq.Ft. LIVING AREA

0.73 Acres lot

Peter Giner

Peter Giner

Amenities

Interior

  • total bedrooms3
  • Total bathrooms3
  • full bathrooms2
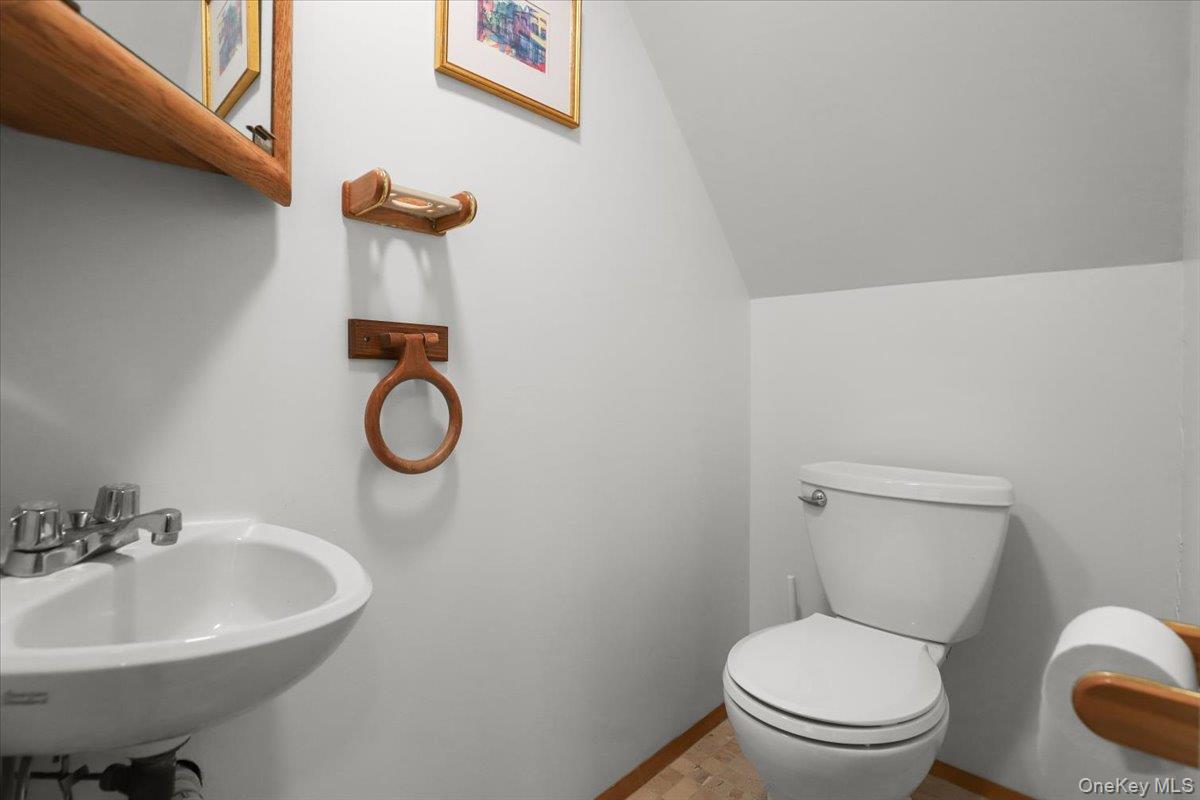
  • half bathroom1
  • APPLIANCES Dishwasher, Dryer, Range, Refrigerator, Washer
  • other interior Features First Floor Bedroom, Cathedral Ceiling(s), Eat-in Kitchen, Open Floorplan, Open Kitchen, Master Downstairs, Storage

Area & Lot

  • Status Leased
  • Living Area1,896 Sq.Ft.
  • Lot Area0.73 Acres
  • MLS® ID989575
  • TypeResidential
  • YEAR BUILT1932
  • Architecture StylesContemporary, Cottage
  • View DescriptionLake
  • Elementary SchoolIncrease Miller Elementary School
  • Middle SchoolJohn Jay Middle School
  • High SchoolJohn Jay High School
  • School DistrictKatonah-Lewisboro

Exterior

  • STORIES2
  • water SourcePrivate
  • utilitiesElectricity Available
  • parkingDriveway
  • HEAT TYPEForced Air
  • AIR CONDITIONINGCentral Air
  • sewerSeptic Tank

Financial

  • Lease Price$6,500/mo

With Us

Follow Me on Instagram