Leave a Message

Thank you for your message. We will be in touch with you shortly.

17 Galloway Lane
17 Galloway Lane
17 Galloway Lane
17 Galloway Lane
17 Galloway Lane
17 Galloway Lane
17 Galloway Lane
17 Galloway Lane
17 Galloway Lane
17 Galloway Lane
17 Galloway Lane
17 Galloway Lane
17 Galloway Lane
17 Galloway Lane
17 Galloway Lane
17 Galloway Lane
17 Galloway Lane
17 Galloway Lane
17 Galloway Lane
17 Galloway Lane
17 Galloway Lane
17 Galloway Lane
17 Galloway Lane
17 Galloway Lane
17 Galloway Lane
17 Galloway Lane
SEE ALL PHOTOS
17 Galloway Lane
17 Galloway Lane
17 Galloway Lane
17 Galloway Lane
17 Galloway Lane
17 Galloway Lane
17 Galloway Lane
17 Galloway Lane
17 Galloway Lane
17 Galloway Lane
17 Galloway Lane
17 Galloway Lane
17 Galloway Lane
17 Galloway Lane
17 Galloway Lane
17 Galloway Lane
17 Galloway Lane
17 Galloway Lane
17 Galloway Lane
17 Galloway Lane
17 Galloway Lane
17 Galloway Lane
17 Galloway Lane
17 Galloway Lane
17 Galloway Lane
17 Galloway Lane
Courtesy of Giner Real Estate Inc., Peter Giner Listing Contact: 914-263-0345 
Coming Soon

17 Galloway Lane

17 Galloway Lane, Cortlandt Manor, NY 10567

$749,000
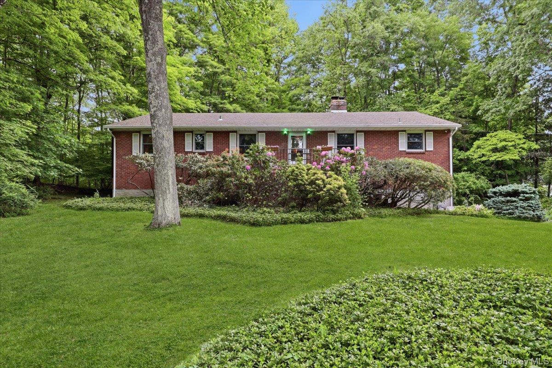
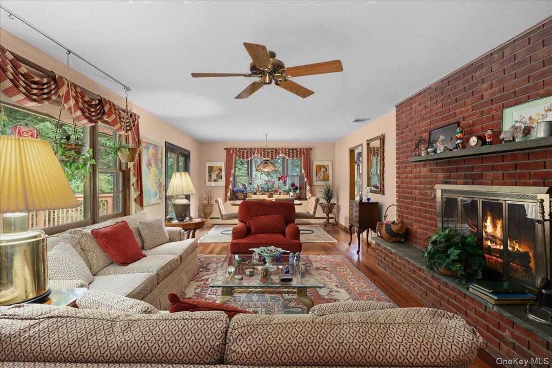
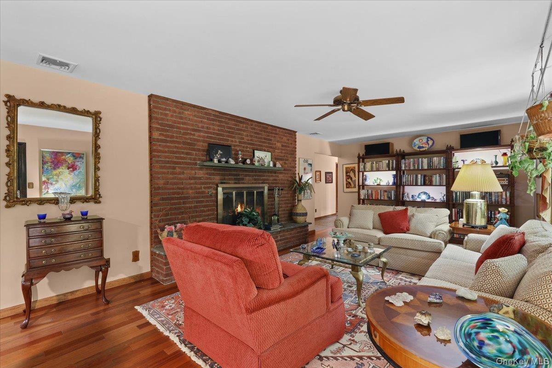
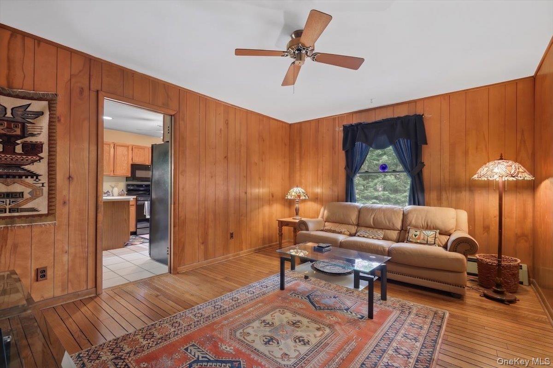
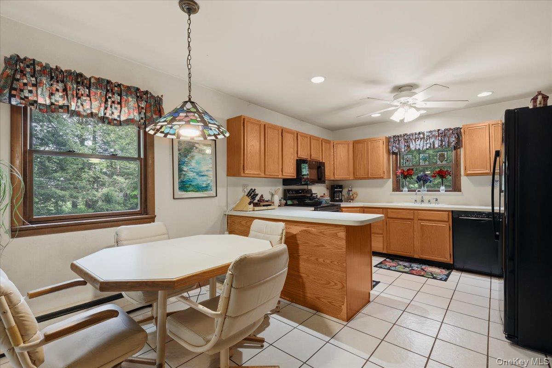
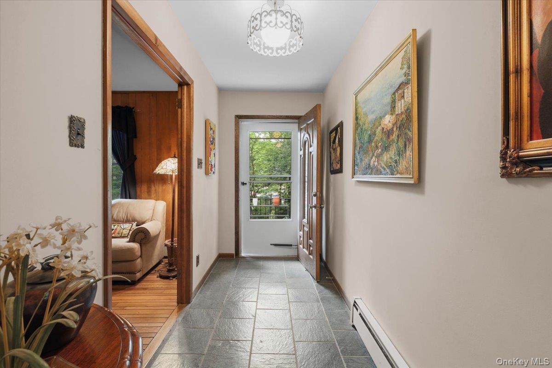
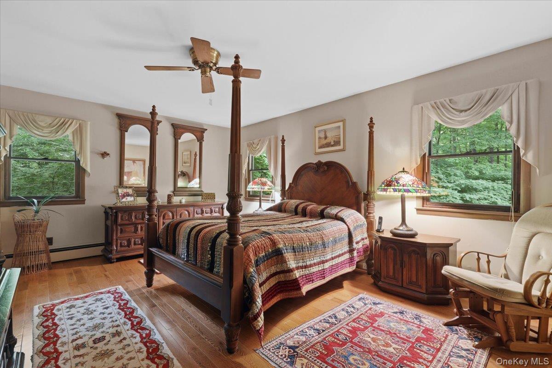
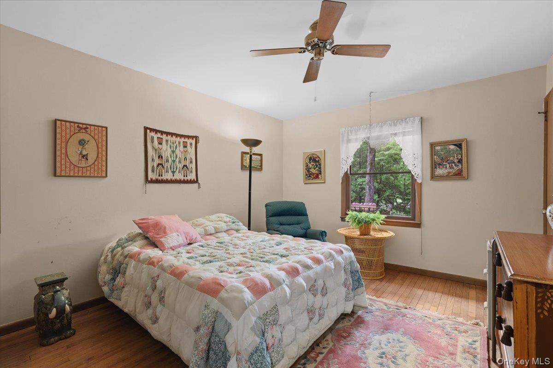
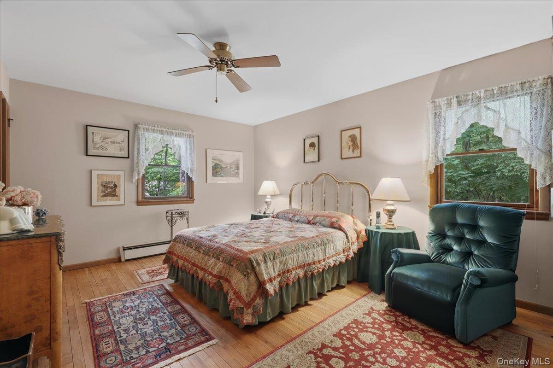
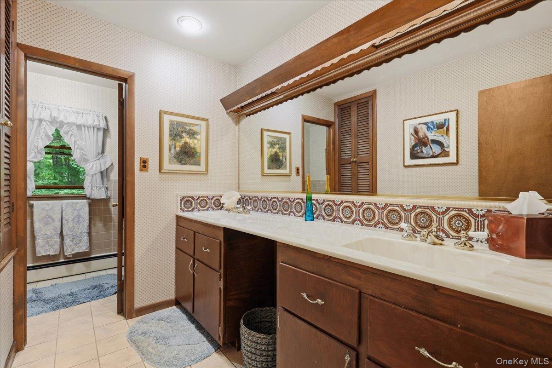
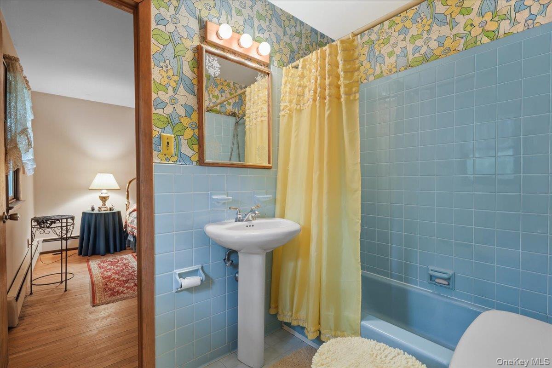
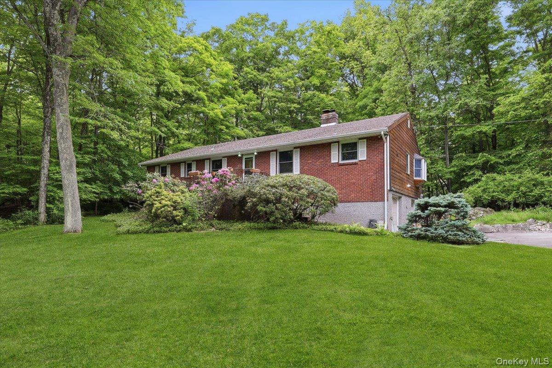
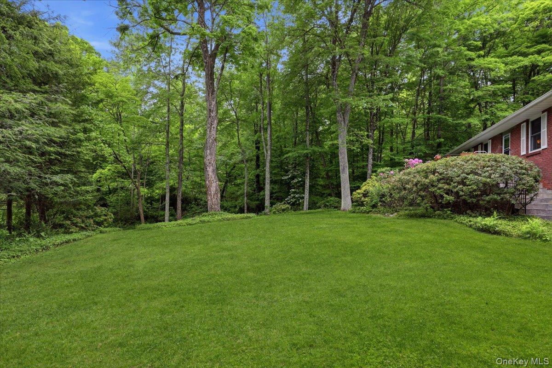
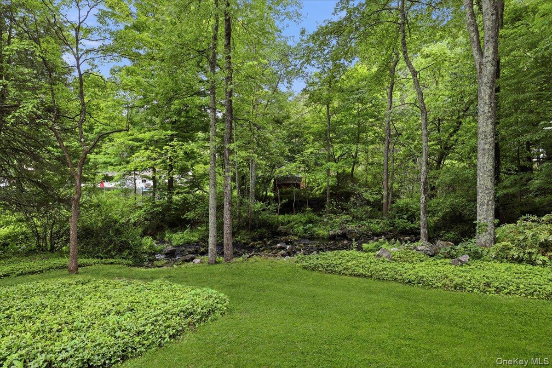
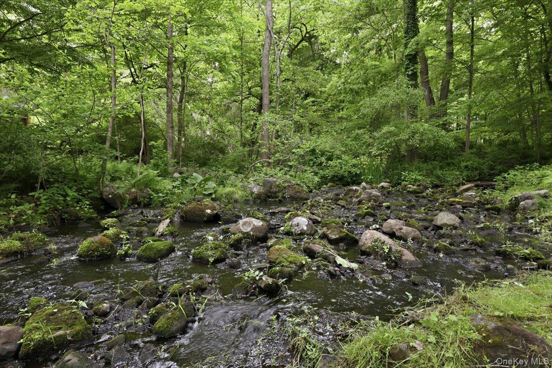
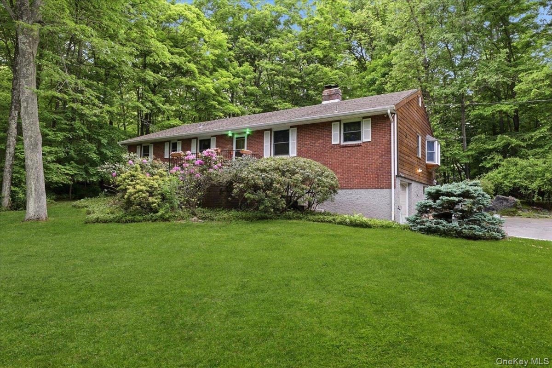
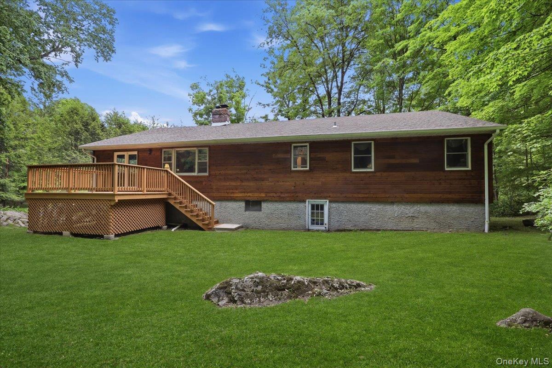
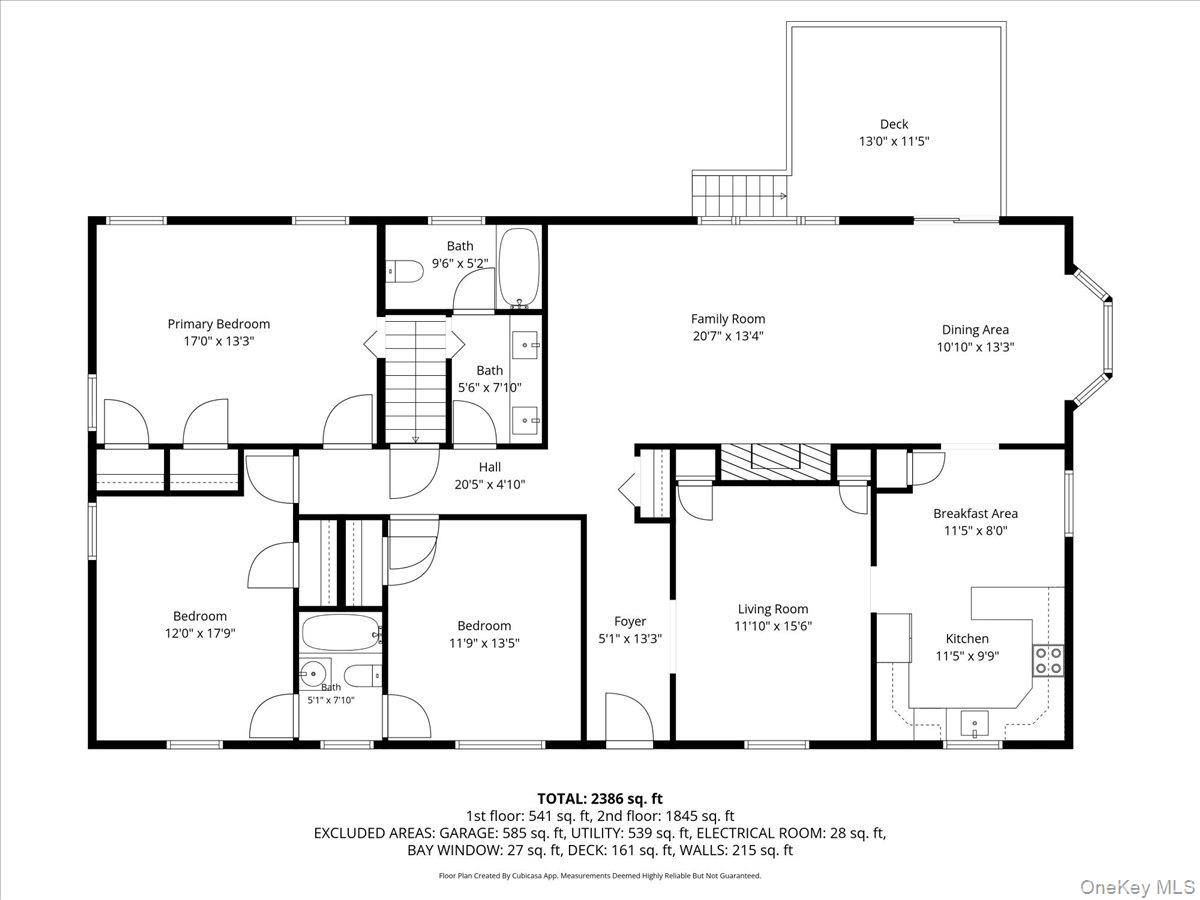
Escape to tranquility and privacy with this beautiful 3-bedroom, 2-bath ranch home, perfectly situated at the end of a long, winding driveway. This secluded residence is a true sanctuary, featuring a picturesque setting and a winding creek that provides the constant, soothing sound of running water.The main level boasts three comfortable bedrooms, including a generous Primary Bedroom, offering flexibility for remote work or hobbies.1
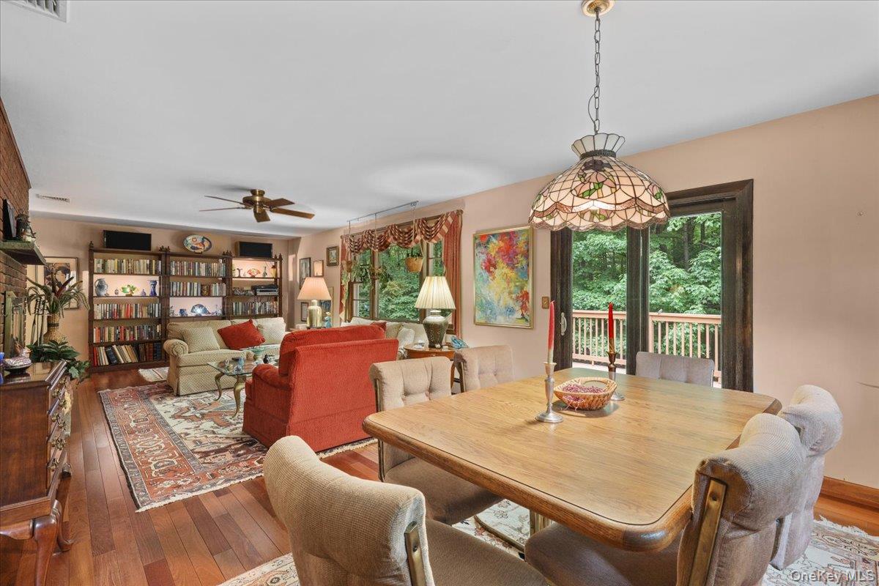
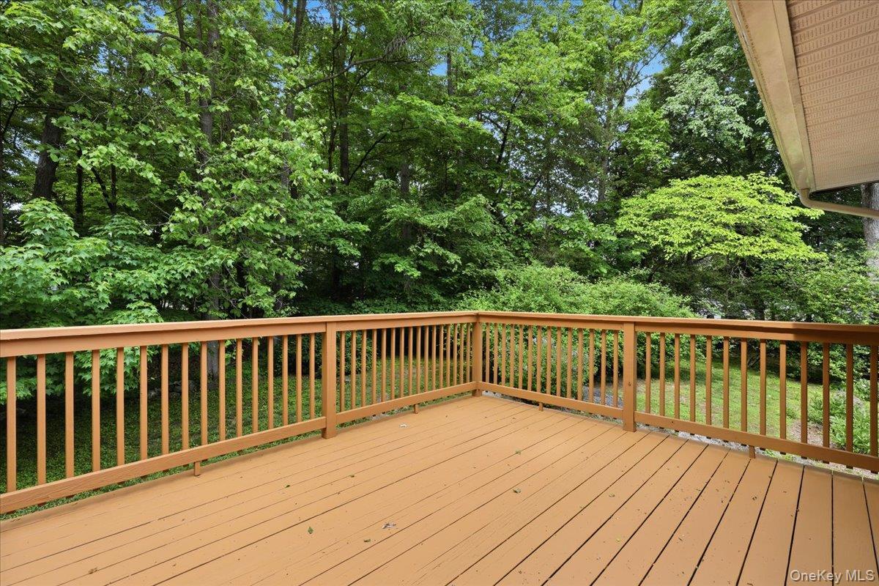
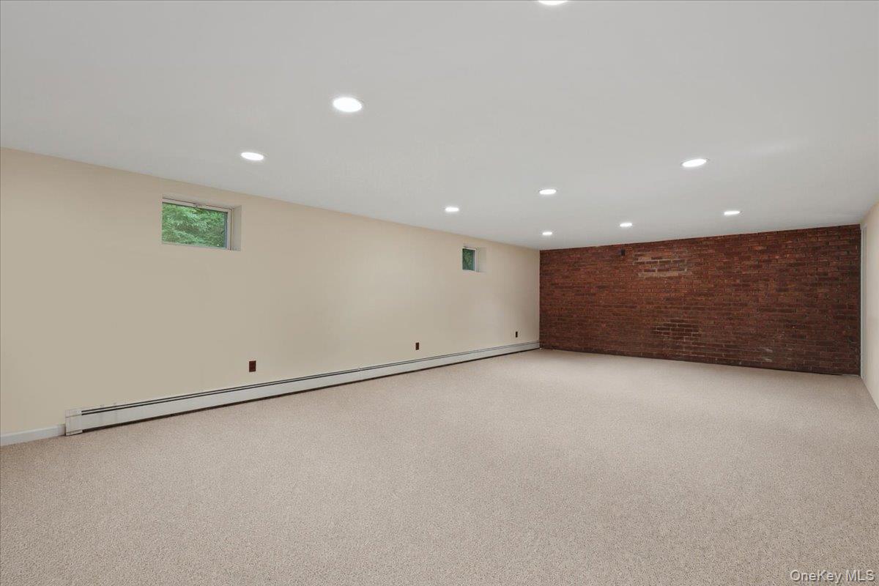
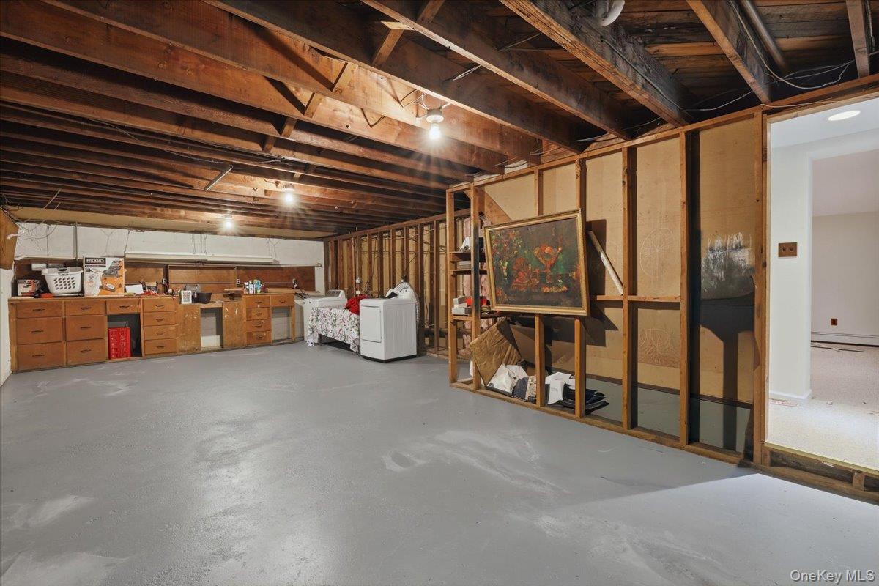
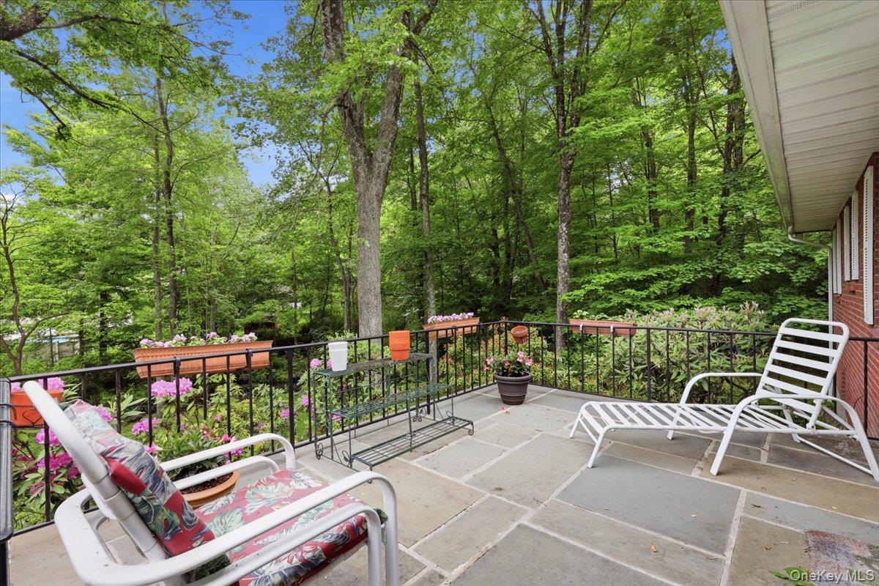
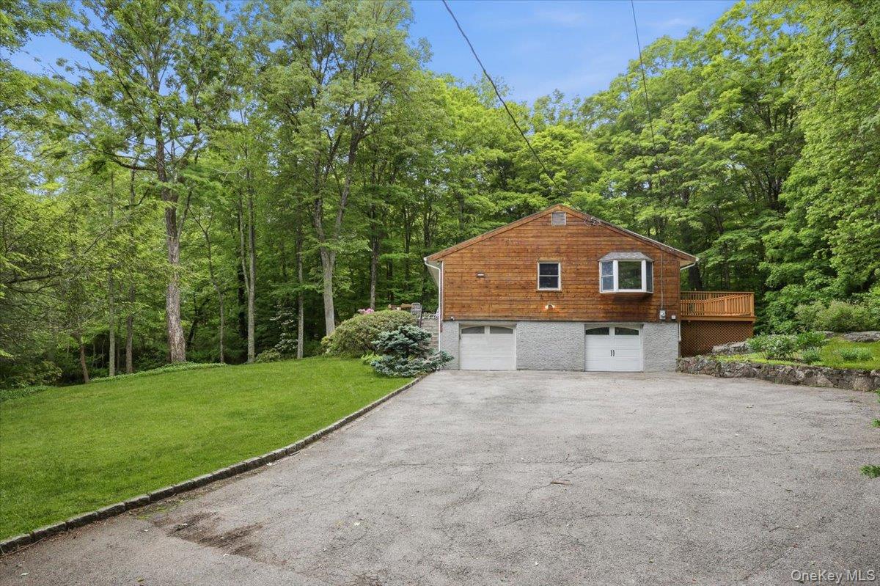
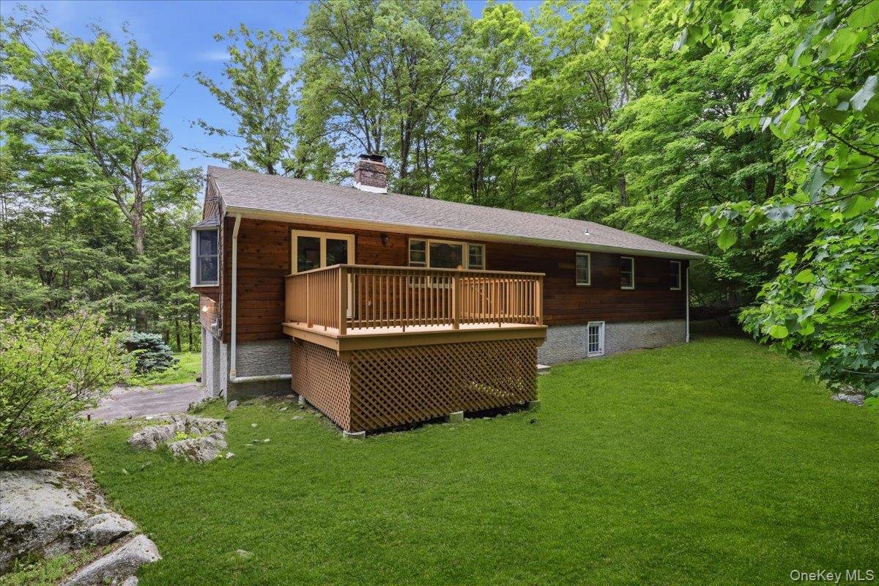
Outdoor living is a dream with a private Deck that overlooks your tranquil, natural surroundings. Complete with a two-car garage, and full basement, this home offers the ideal blend of rustic tranquility. This is more than a home--it's a private retreat waiting for you.

3
beds

2
baths

1,856 Sq.Ft. LIVING AREA

0.85 Acres lot

Peter Giner

Peter Giner

Amenities

Interior

  • total bedrooms3
  • Total bathrooms2
  • full bathrooms2
  • Laundry room In Basement
  • Flooring Hardwood
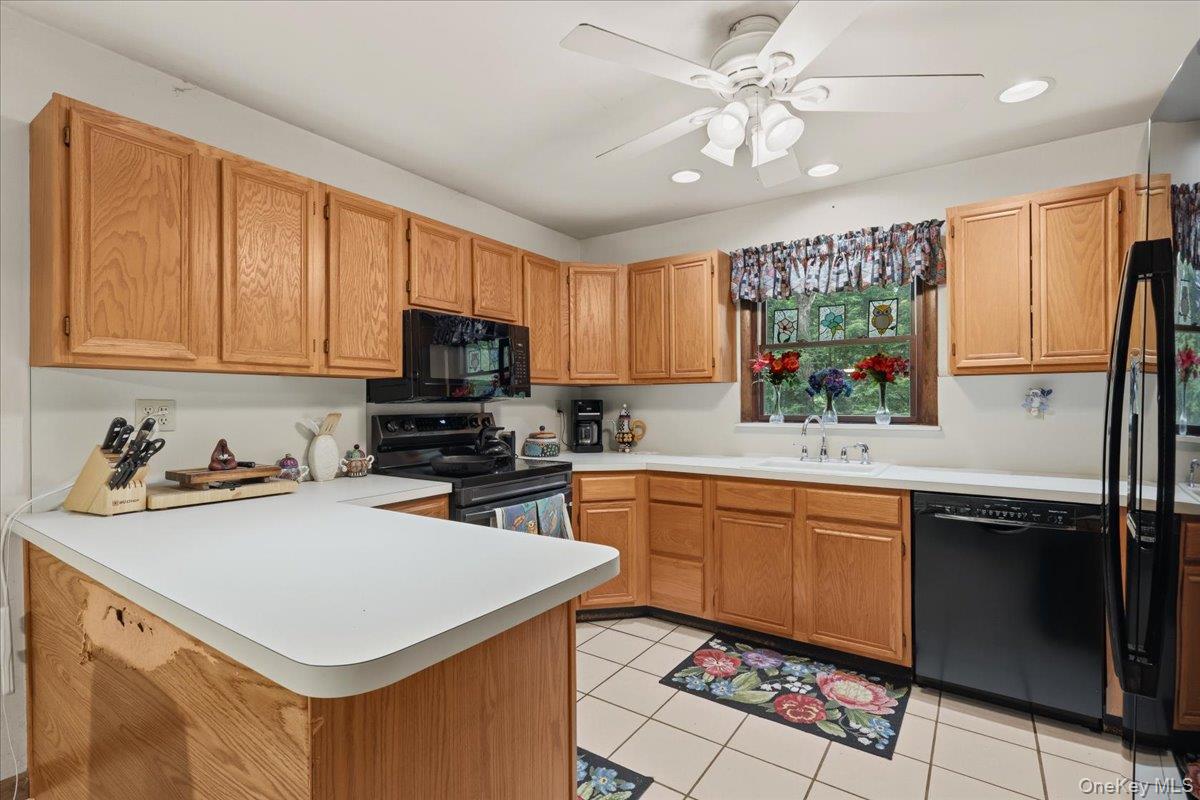
  • APPLIANCES Convection Oven, Dryer, Refrigerator, Washer
  • other interior Features First Floor Bedroom, Eat-in Kitchen, Entrance Foyer, Open Floorplan, Primary Bathroom, Washer/Dryer Hookup

Area & Lot

  • Status Coming Soon
  • Living Area1,856 Sq.Ft.
  • Lot Area0.85 Acres
  • MLS® ID1004124
  • TypeResidential
  • YEAR BUILT1964
  • Architecture StylesRanch
  • Water FrontageCreek
  • Elementary SchoolHendrick Hudson
  • Middle SchoolBlue Mountain Middle School
  • High SchoolHendrick Hudson High School
  • School DistrictHendrick Hudson

Exterior

  • Garage Space2.0
  • water SourcePublic
  • utilitiesCable Connected, Electricity Connected
  • parkingDriveway
  • HEAT TYPEHot Water
  • AIR CONDITIONINGCentral Air
  • sewerSeptic Tank

Financial

  • Sales Price$749,000
  • Real Estate Tax $12,561/yr

 Calculator

Estimate your monthly mortgage payment, including the principal and interest, property taxes, and HOA. Adjust the values to generate a more accurate rate.

All estimates are provided for informational purposes only. Actual amounts may vary.
$0,000 Your Payment 20 15 65
$0,000 Your Payment

With Us

Follow Me on Instagram