Leave a Message

Thank you for your message. We will be in touch with you shortly.

3 Ulster Road
3 Ulster Road
3 Ulster Road
3 Ulster Road
3 Ulster Road
3 Ulster Road
3 Ulster Road
3 Ulster Road
3 Ulster Road
3 Ulster Road
3 Ulster Road
3 Ulster Road
3 Ulster Road
3 Ulster Road
3 Ulster Road
3 Ulster Road
3 Ulster Road
3 Ulster Road
3 Ulster Road
3 Ulster Road
3 Ulster Road
3 Ulster Road
3 Ulster Road
3 Ulster Road
3 Ulster Road
3 Ulster Road
3 Ulster Road
3 Ulster Road
3 Ulster Road
3 Ulster Road
3 Ulster Road
3 Ulster Road
3 Ulster Road
3 Ulster Road
3 Ulster Road
3 Ulster Road
3 Ulster Road
3 Ulster Road
3 Ulster Road
3 Ulster Road
3 Ulster Road
3 Ulster Road
3 Ulster Road
SEE ALL PHOTOS
3 Ulster Road
3 Ulster Road
3 Ulster Road
3 Ulster Road
3 Ulster Road
3 Ulster Road
3 Ulster Road
3 Ulster Road
3 Ulster Road
3 Ulster Road
3 Ulster Road
3 Ulster Road
3 Ulster Road
3 Ulster Road
3 Ulster Road
3 Ulster Road
3 Ulster Road
3 Ulster Road
3 Ulster Road
3 Ulster Road
3 Ulster Road
3 Ulster Road
3 Ulster Road
3 Ulster Road
3 Ulster Road
3 Ulster Road
3 Ulster Road
3 Ulster Road
3 Ulster Road
3 Ulster Road
3 Ulster Road
3 Ulster Road
3 Ulster Road
3 Ulster Road
3 Ulster Road
3 Ulster Road
3 Ulster Road
3 Ulster Road
3 Ulster Road
3 Ulster Road
3 Ulster Road
3 Ulster Road
3 Ulster Road
Courtesy of Giner Real Estate Inc., Michael A. Tarallo Listing Contact: 914-263-0345 
Coming Soon

3 Ulster Road

3 Ulster Road, Brewster, NY 10509

$400,000
Life is better at the lake!

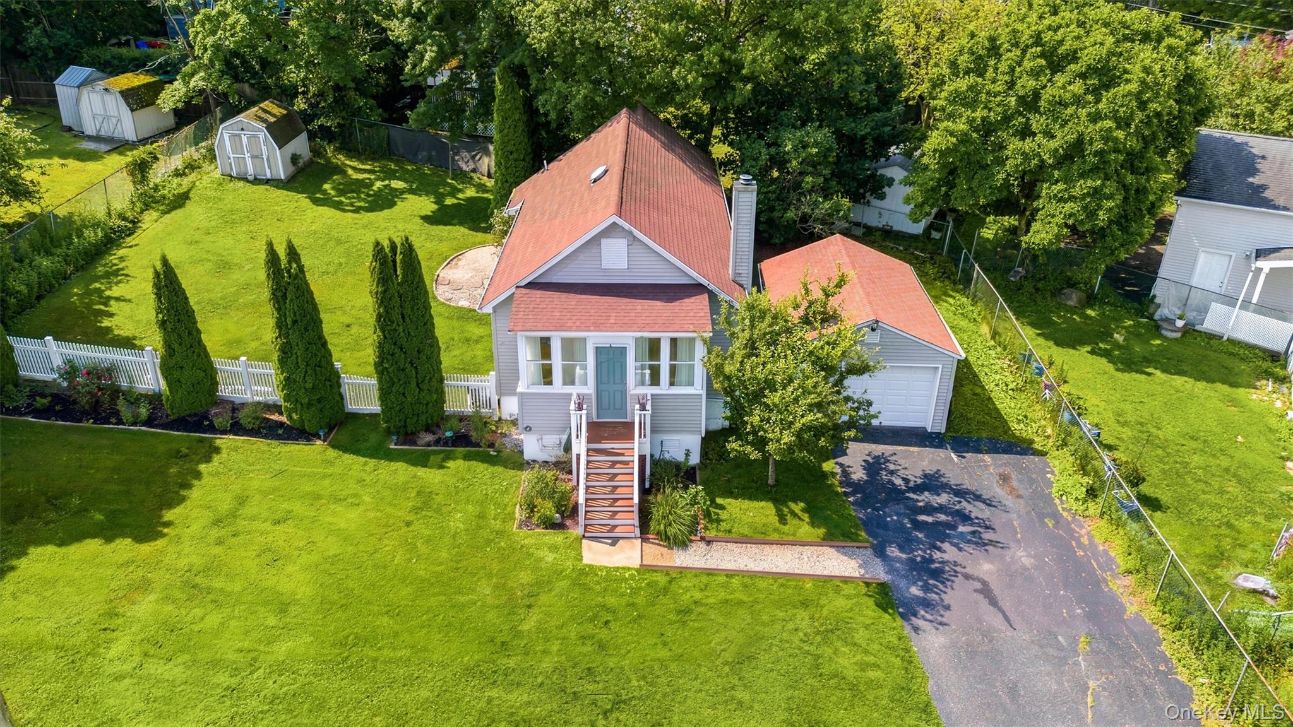
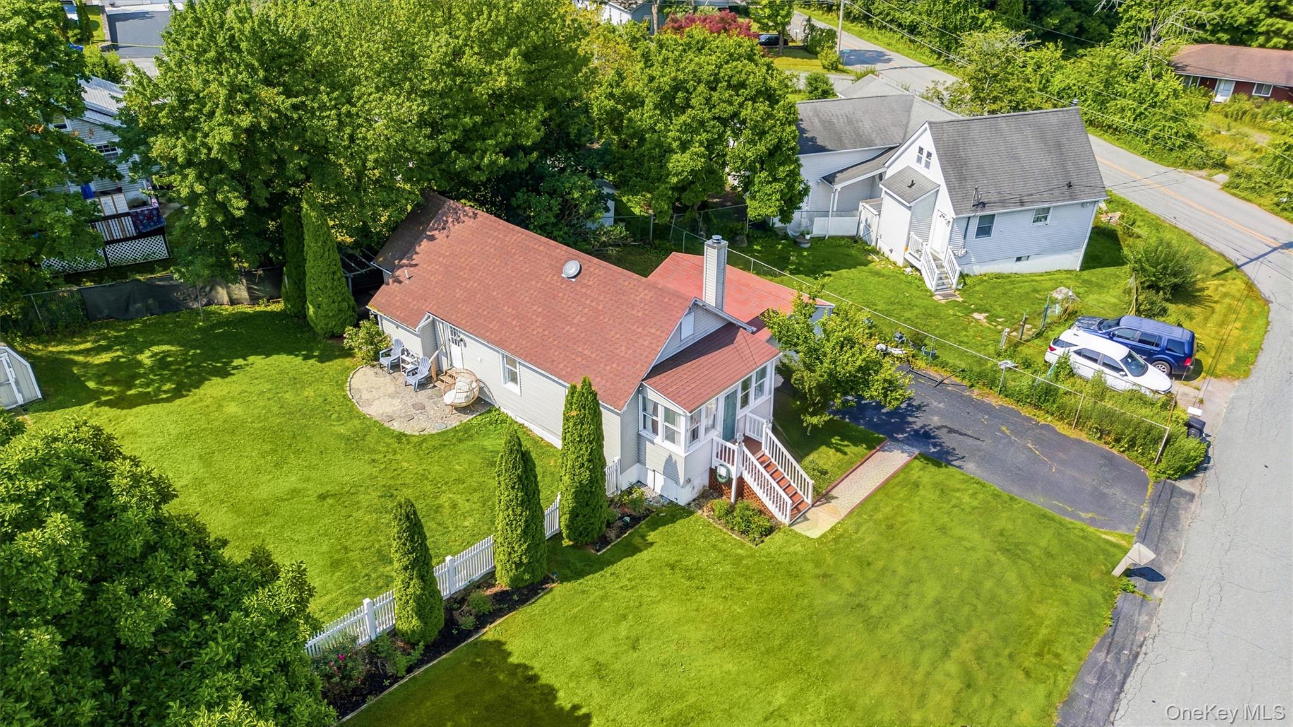
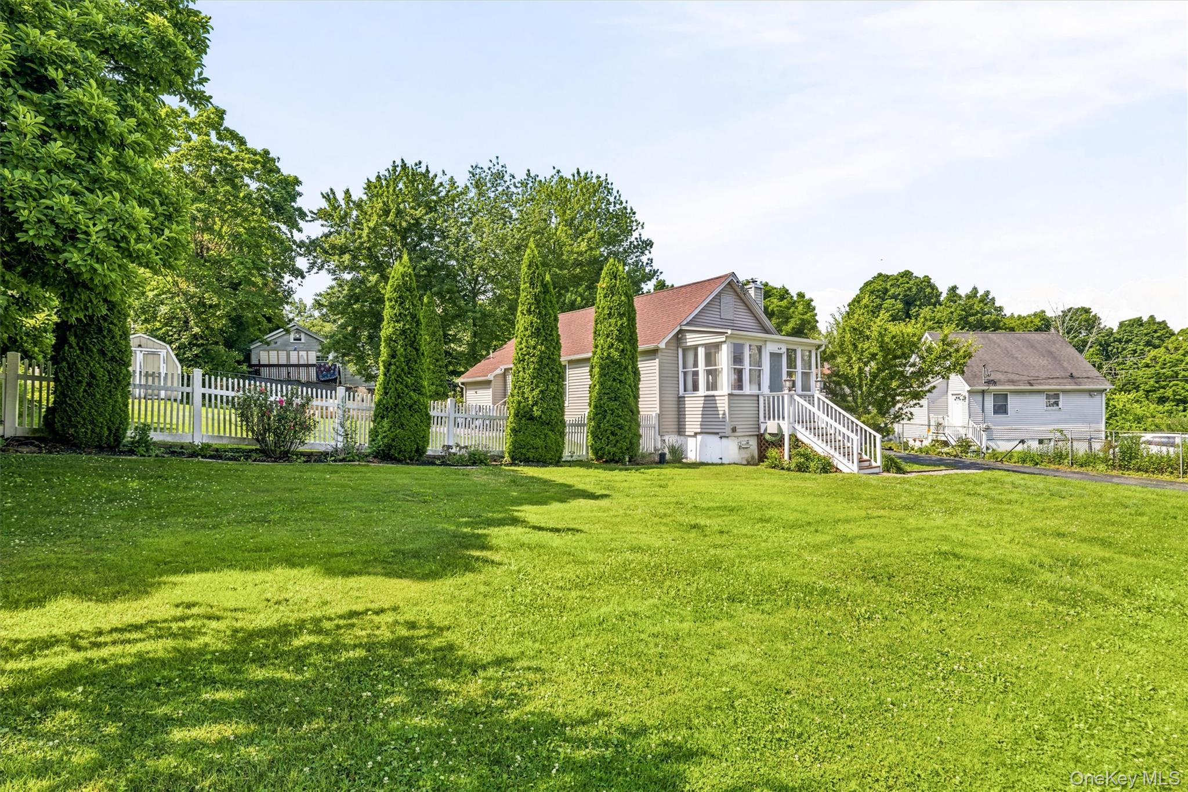
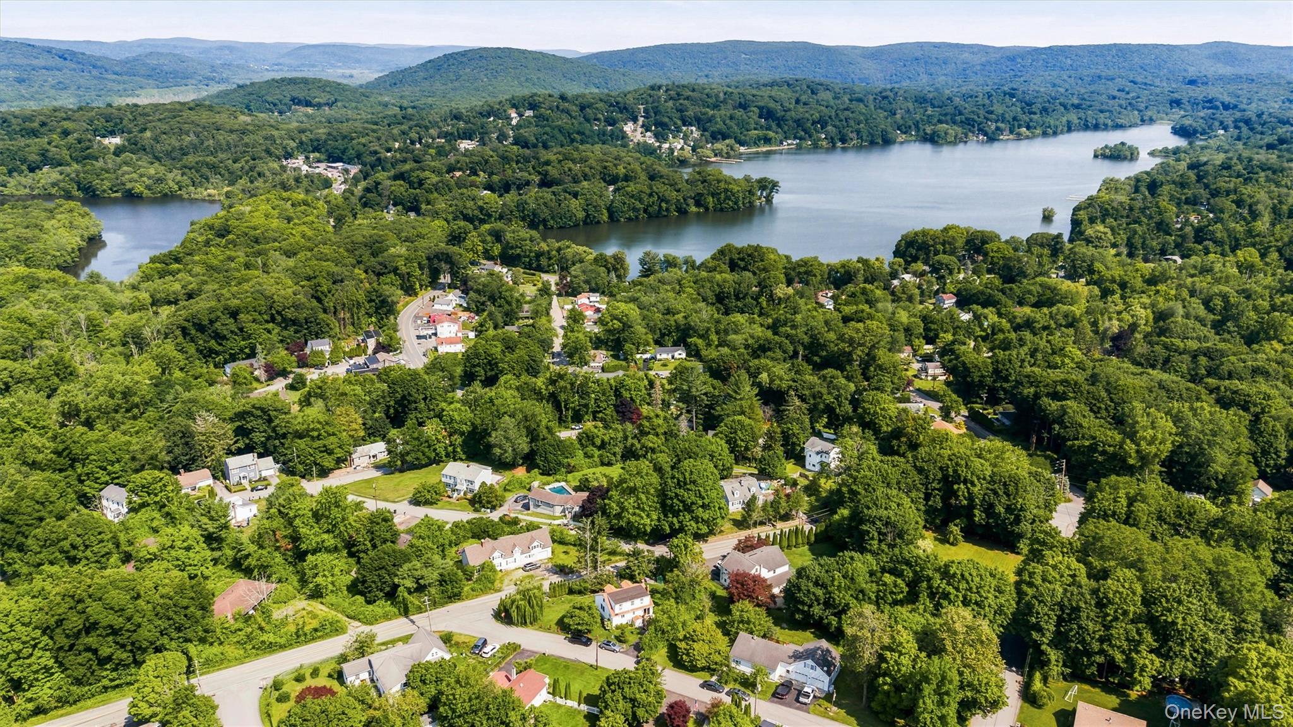
Nestled on a quiet, tree-lined street, this beautifully maintained home offers deeded rights to Putnam Lake and the opportunity to enjoy swimming, boating, fishing, and the unique lifestyle that makes this lake community so special.

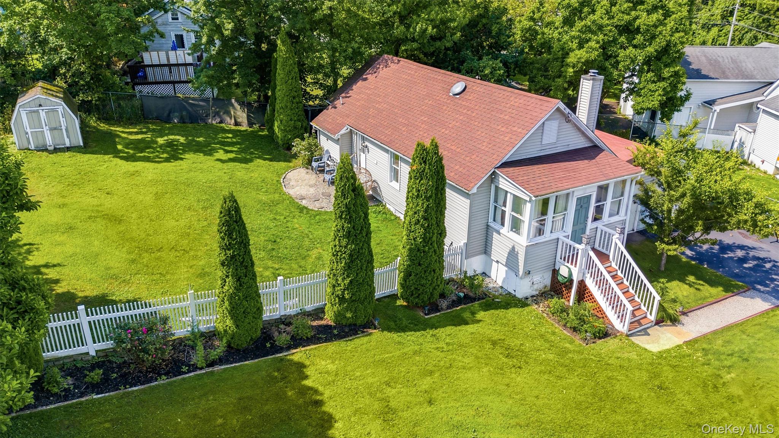
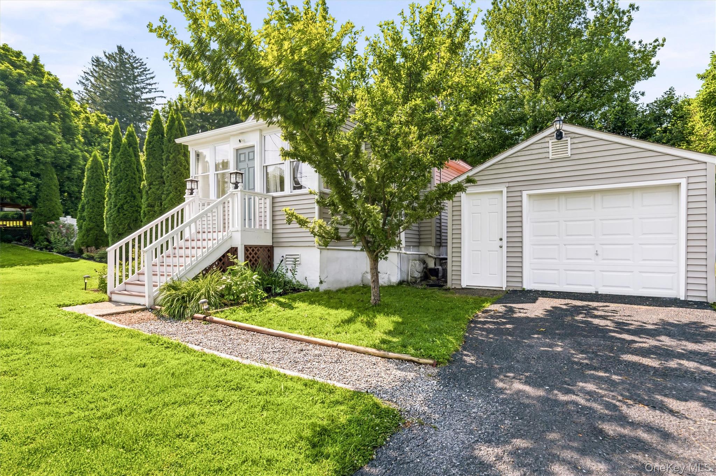
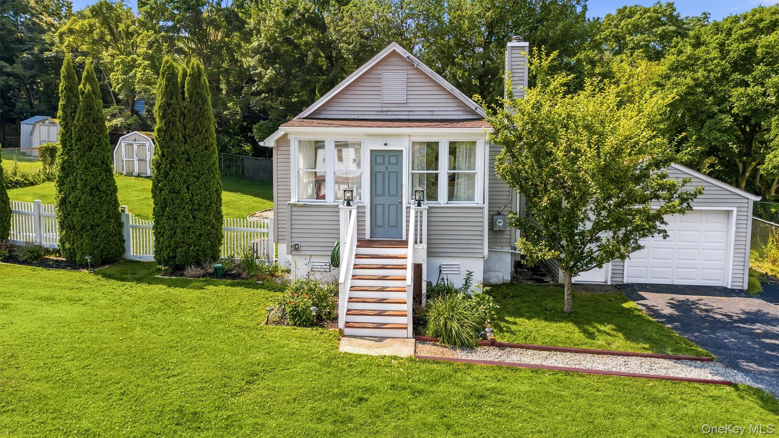
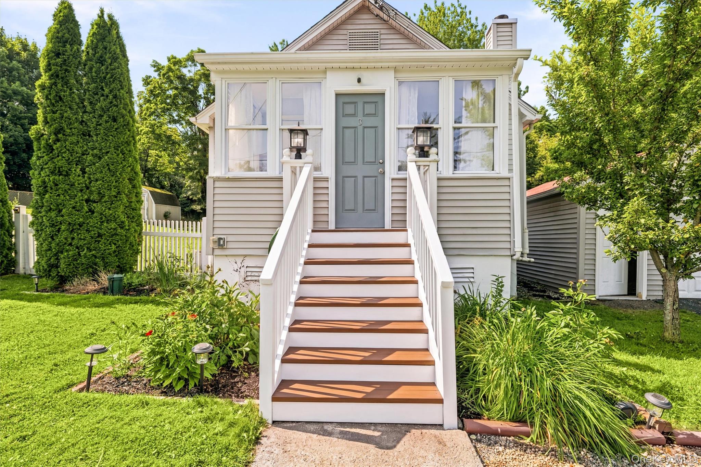
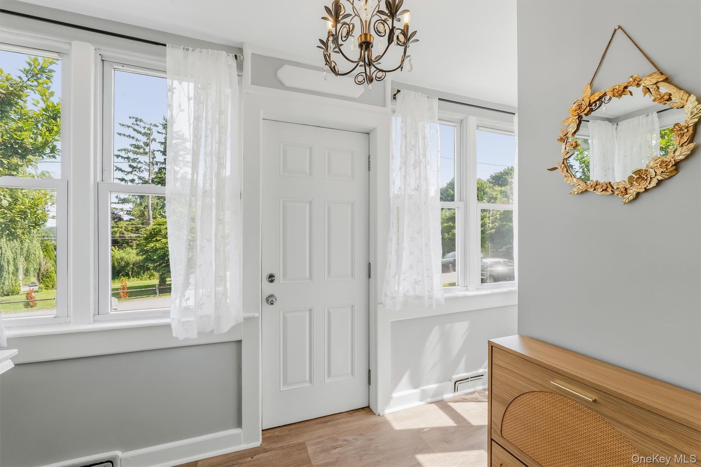
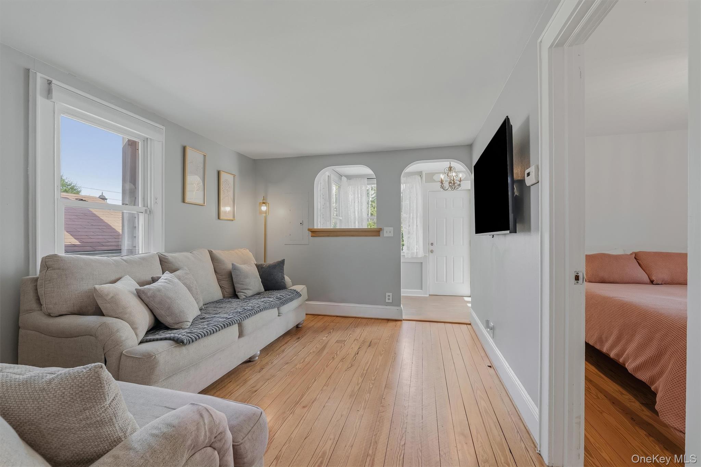
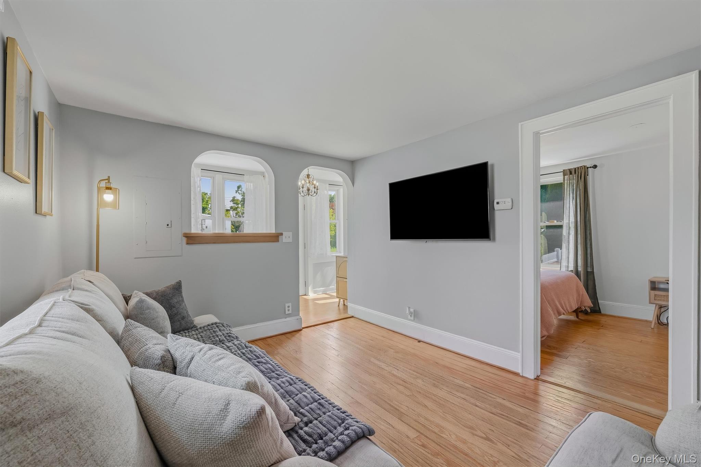
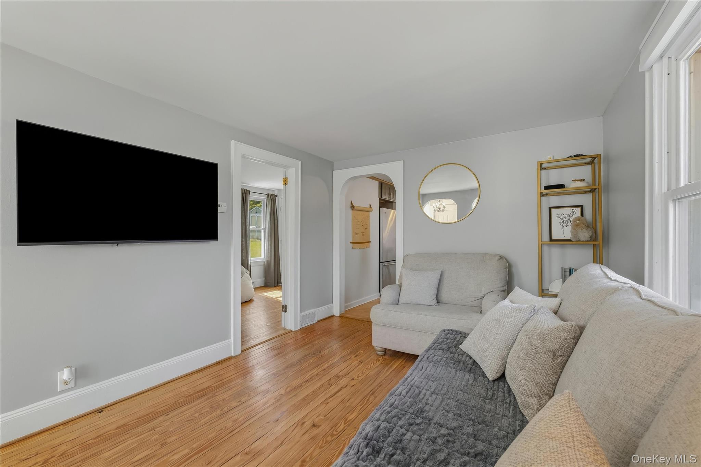
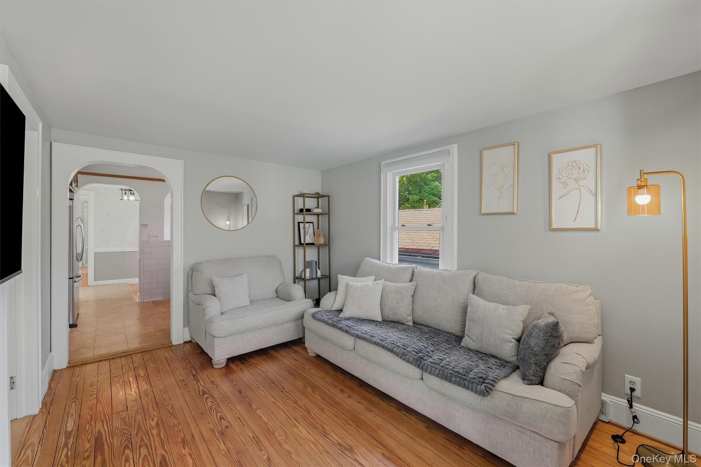
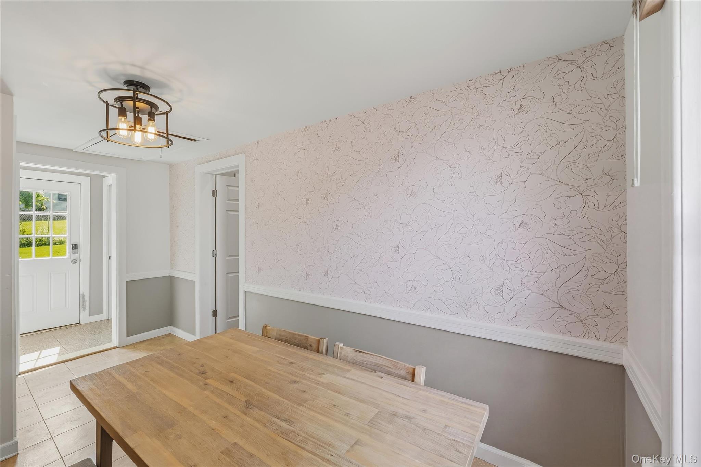
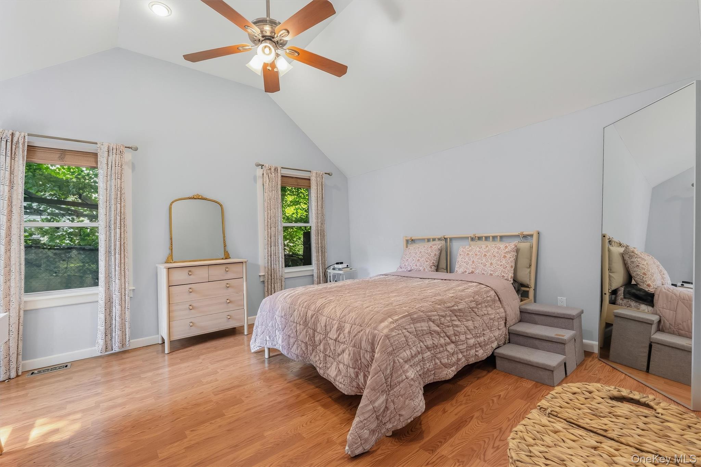
From the moment you arrive, you'll appreciate the home's exceptional curb appeal, welcoming front entry, and beautifully landscaped grounds. Inside, abundant natural light fills the home, complementing warm hardwood floors and creating an inviting atmosphere that blends classic lake-home charm with comfortable everyday living.

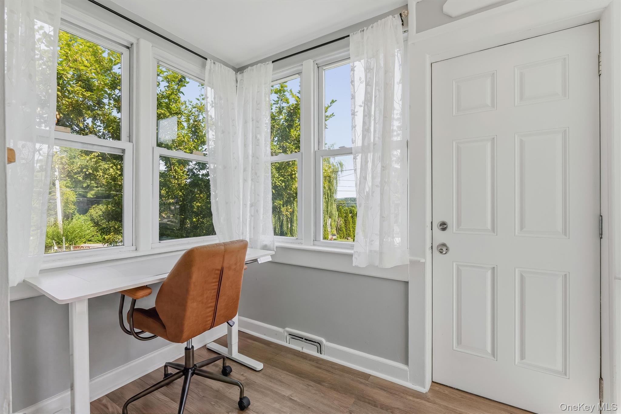
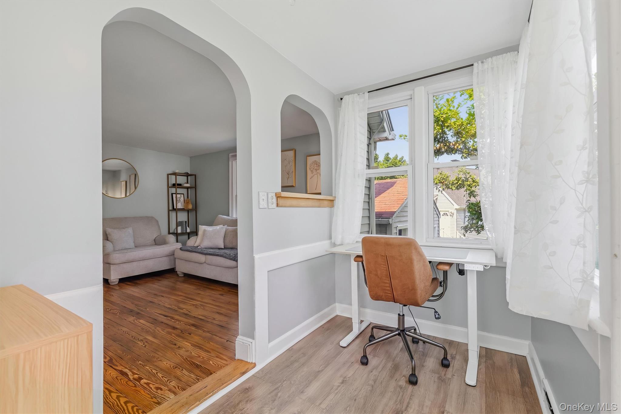
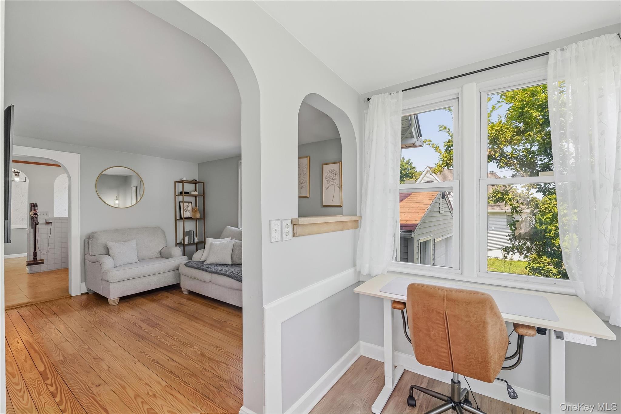
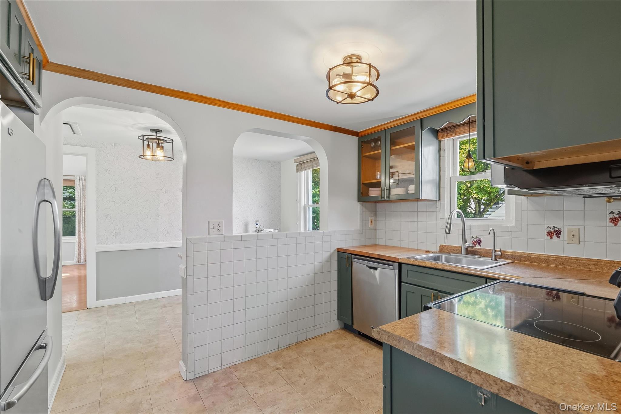
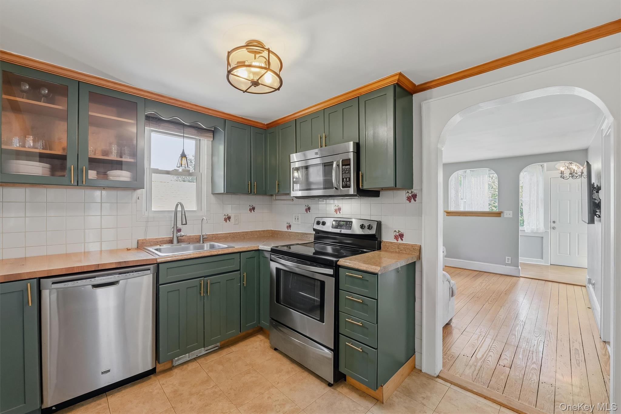
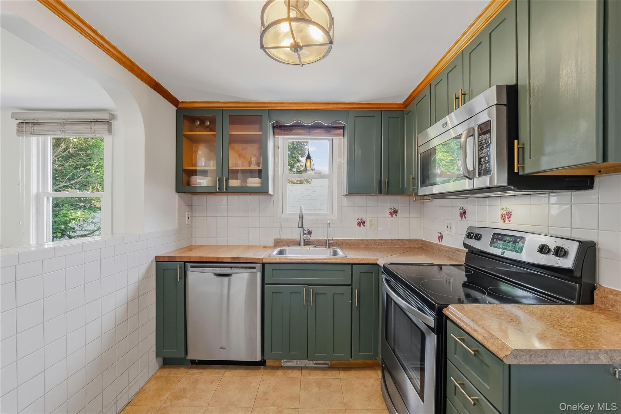
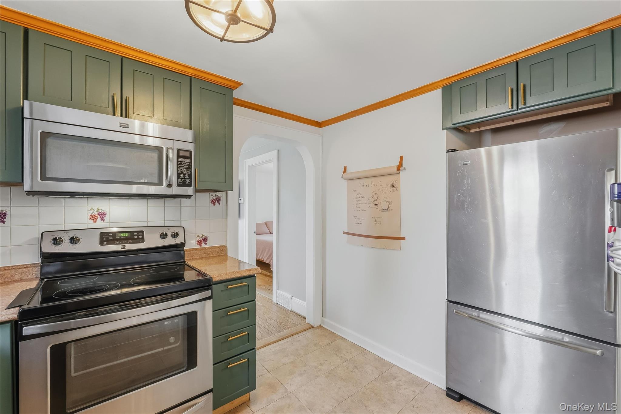
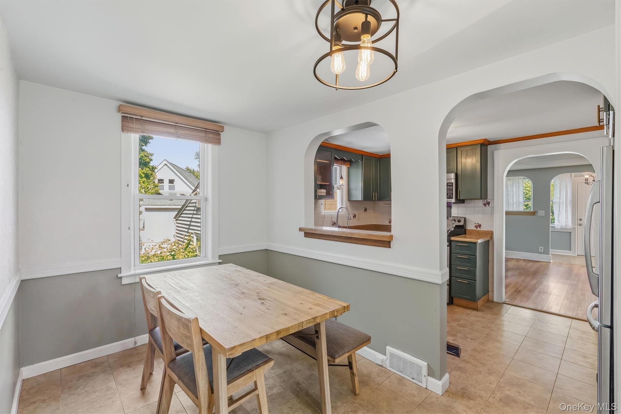
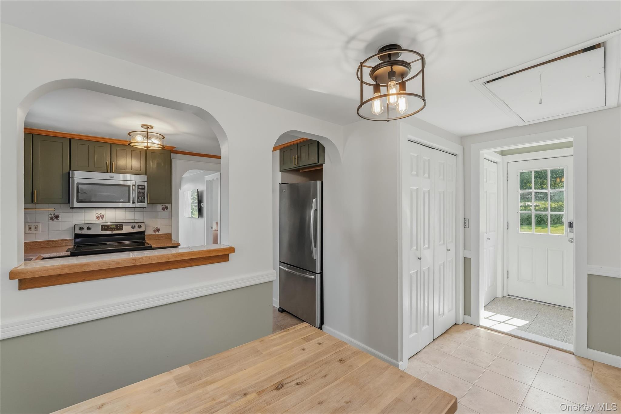
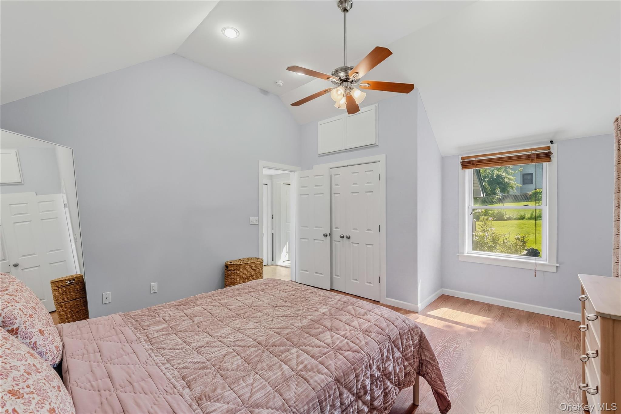
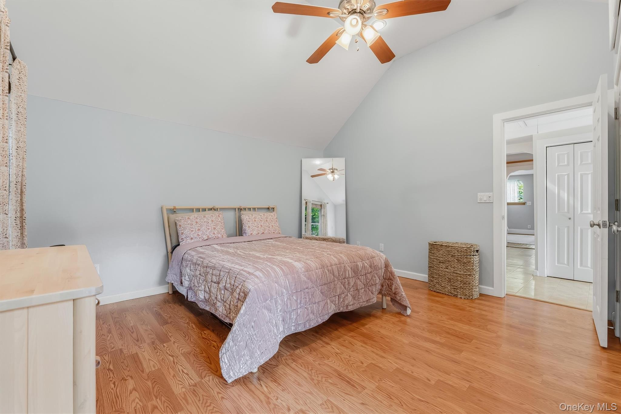
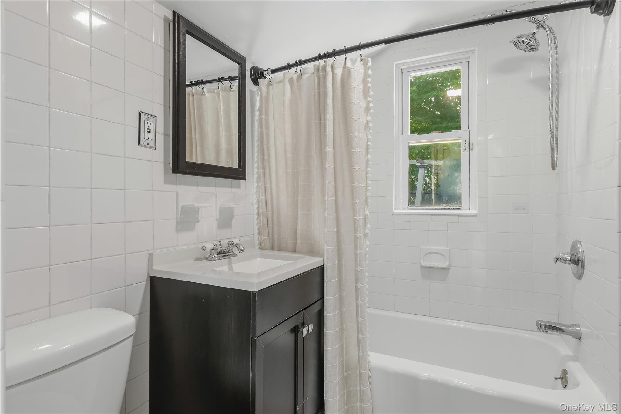
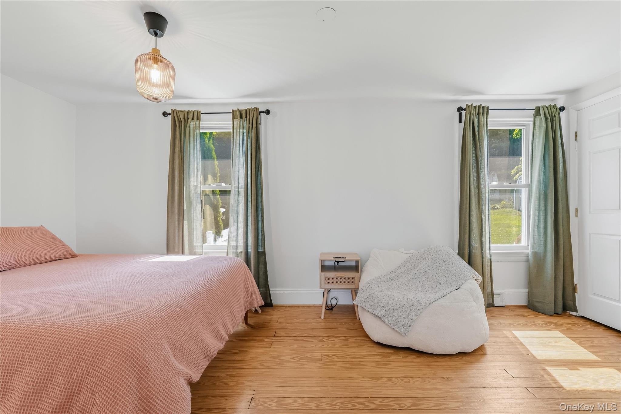
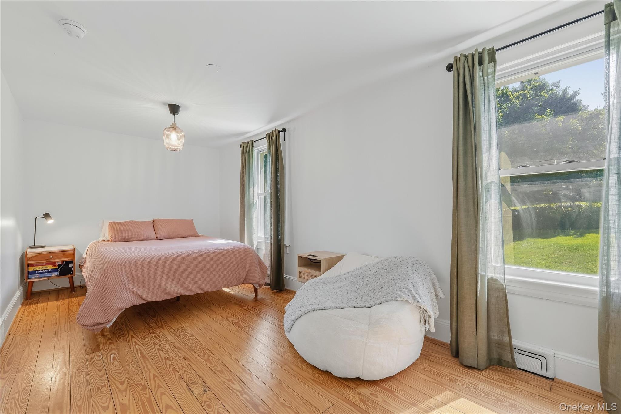
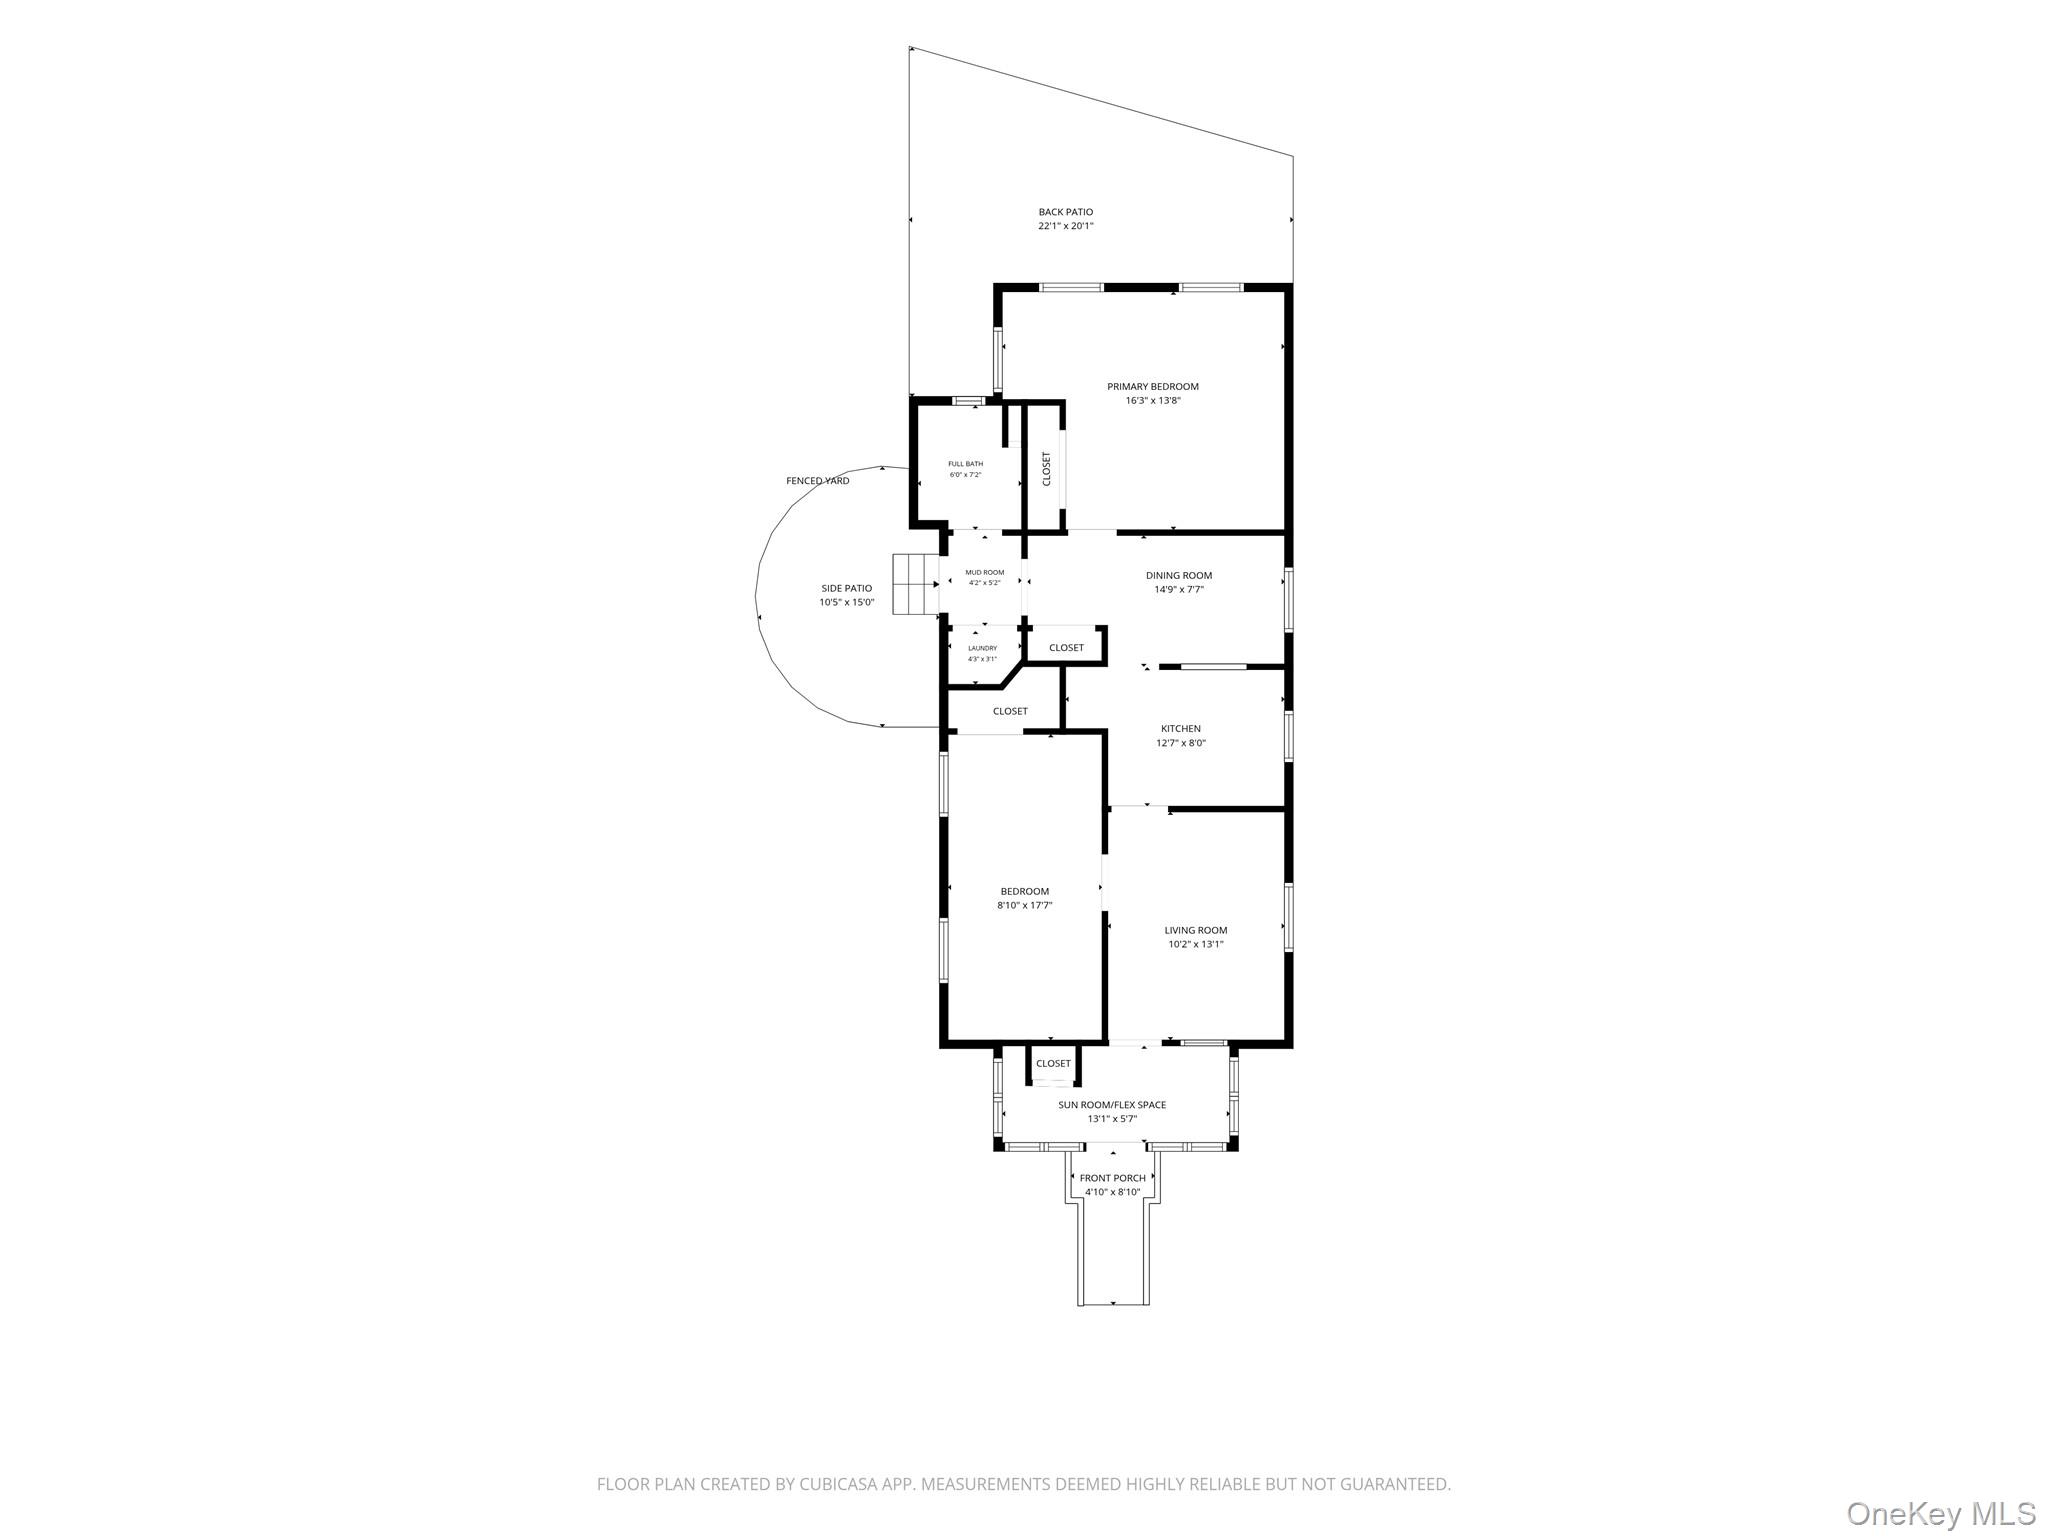
The thoughtfully designed floor plan features two generously sized bedrooms, including a spacious primary bedroom with a vaulted ceiling, a full bath, an inviting living room, dining area, and a bright kitchen. A charming bonus sunroom offers exceptional flexibility as a sitting room, reading nook, home office, or welcoming entry.

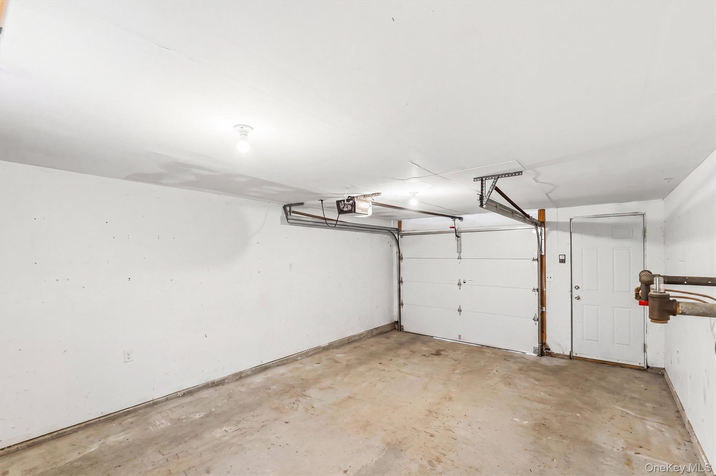
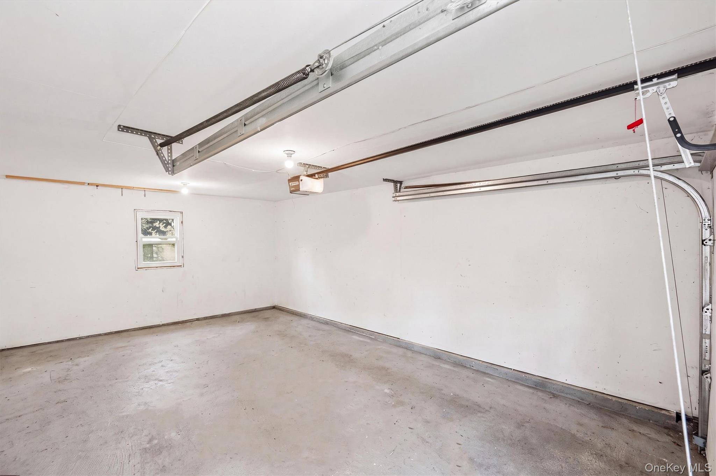
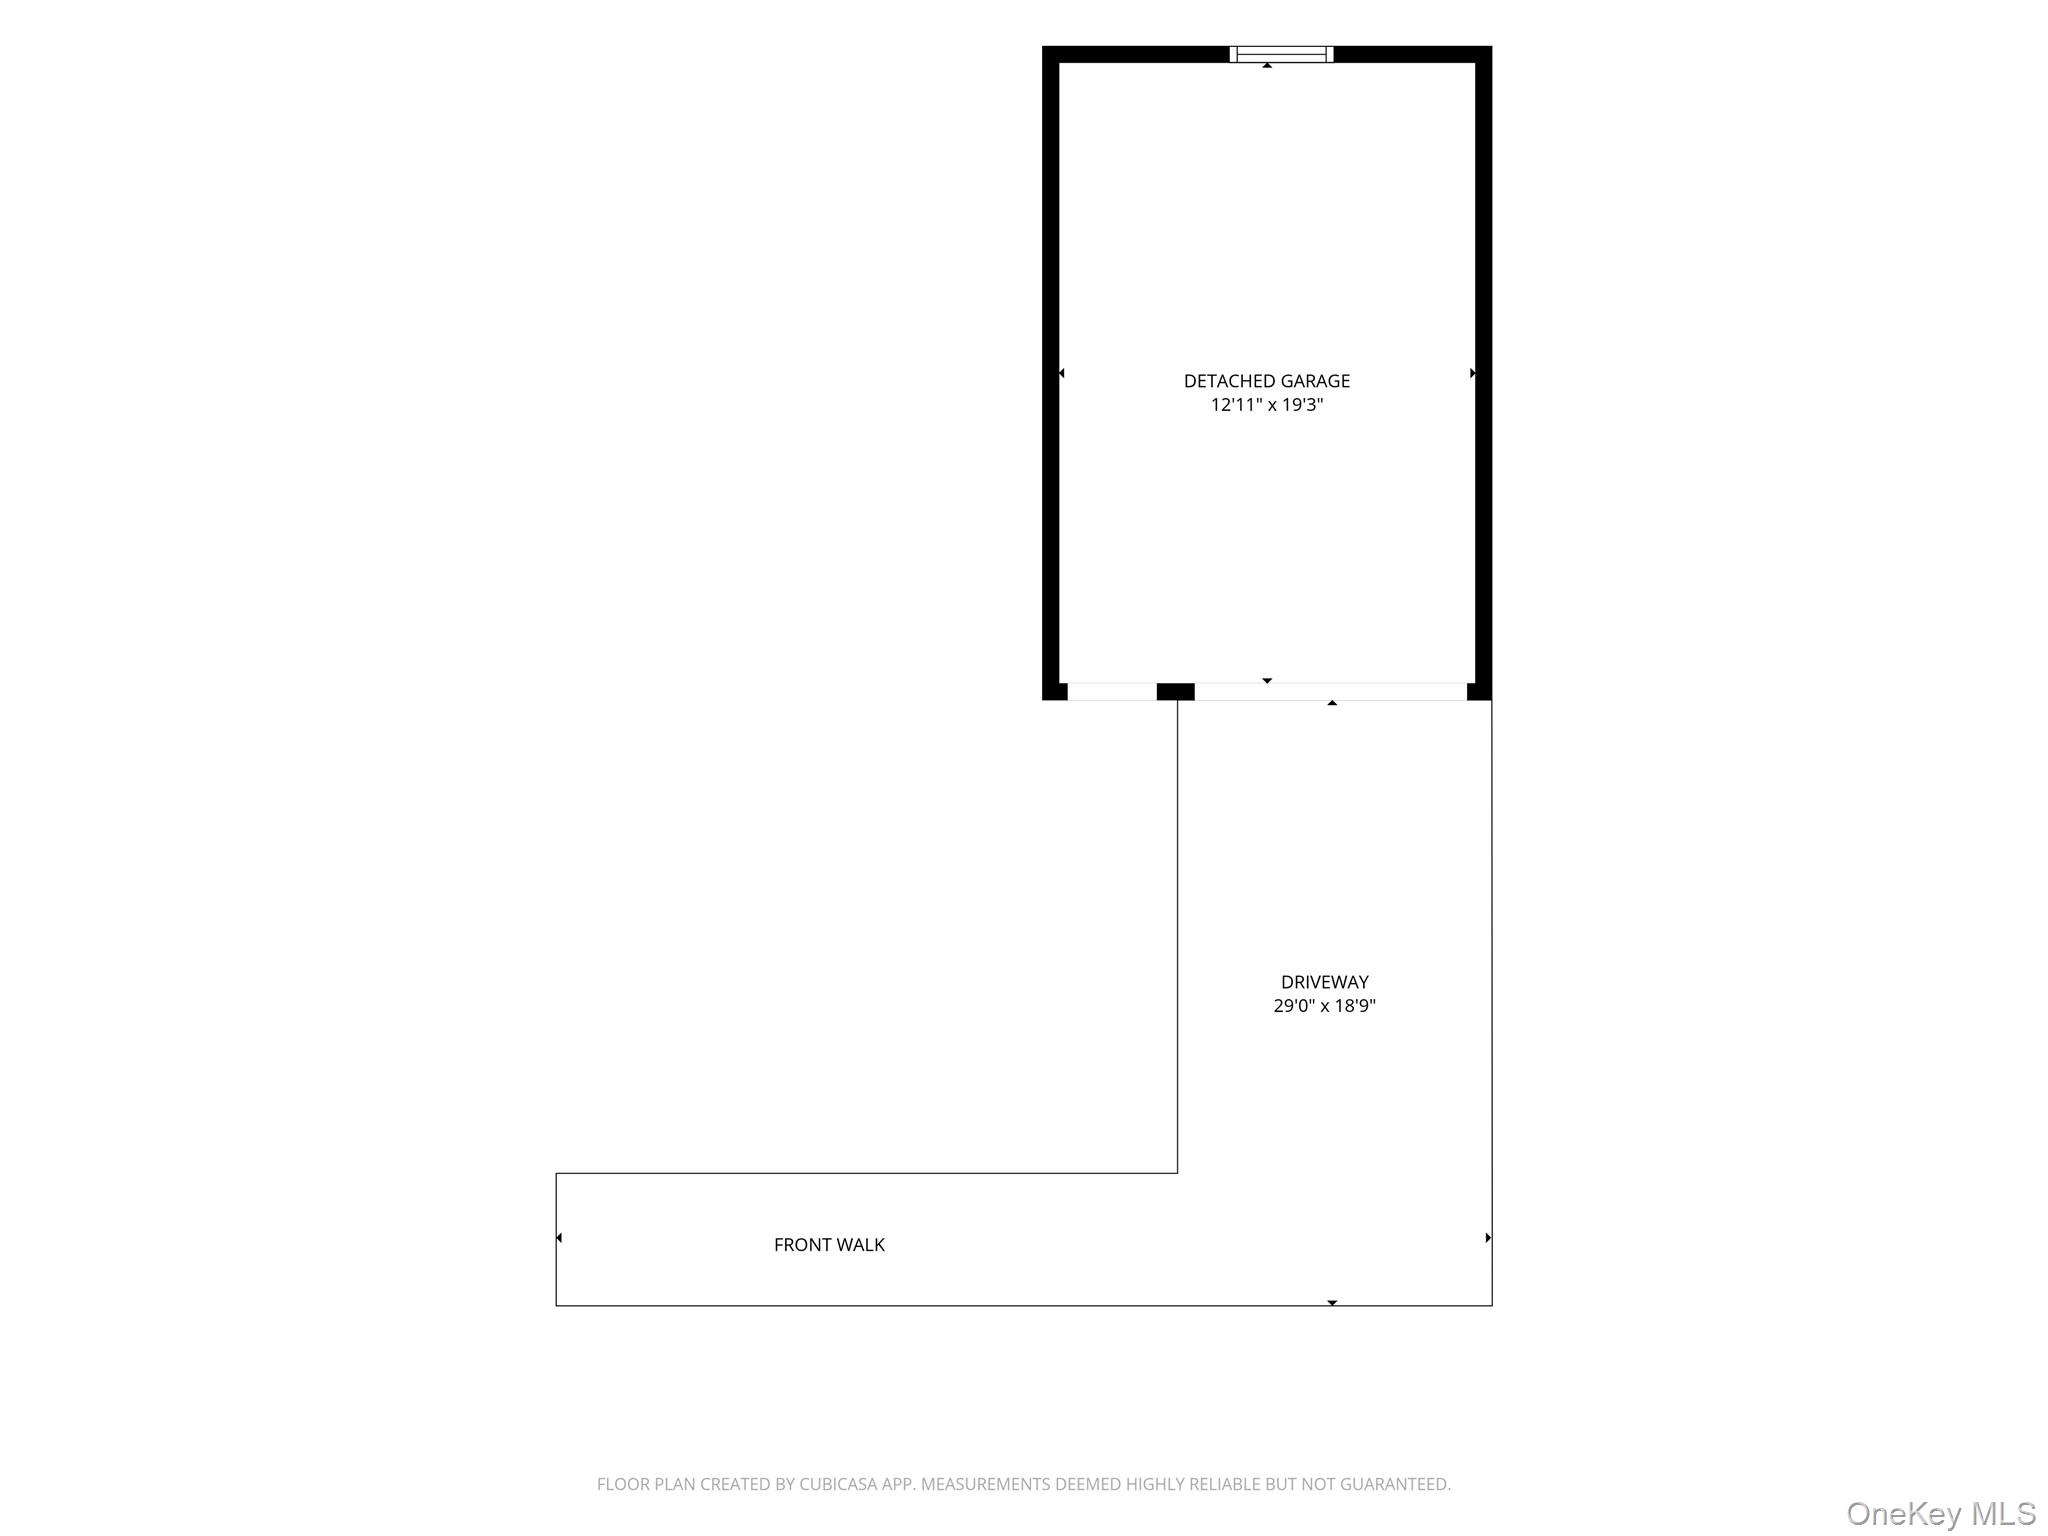
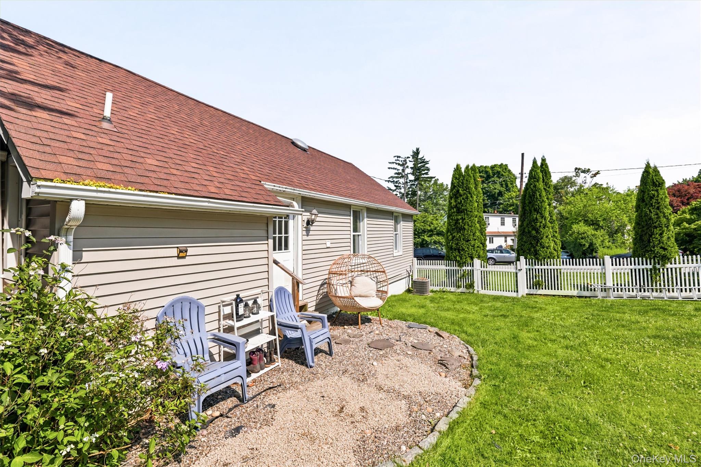
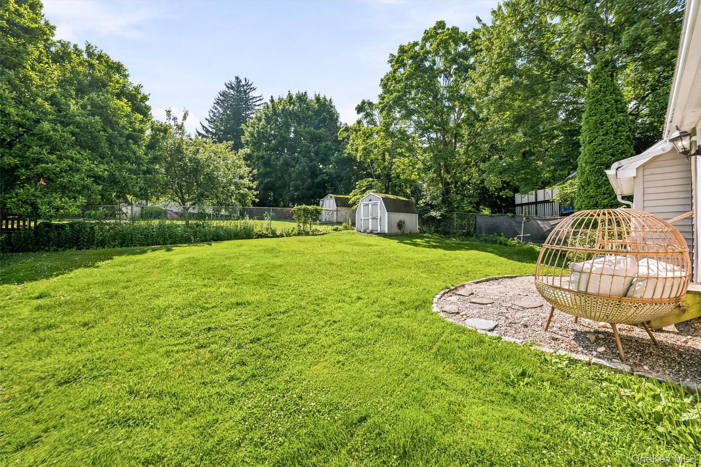
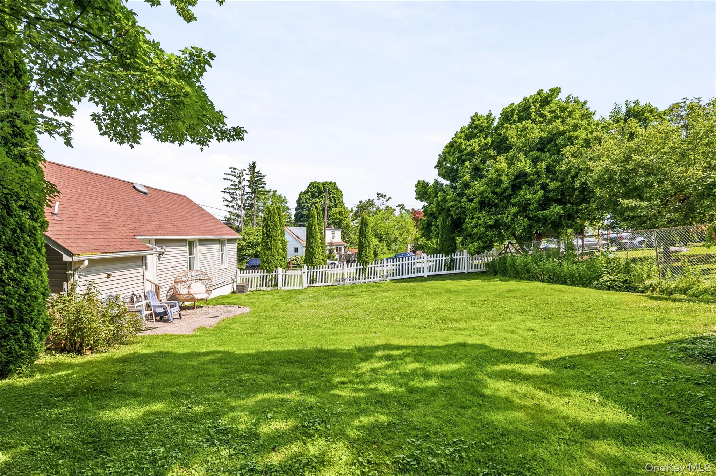
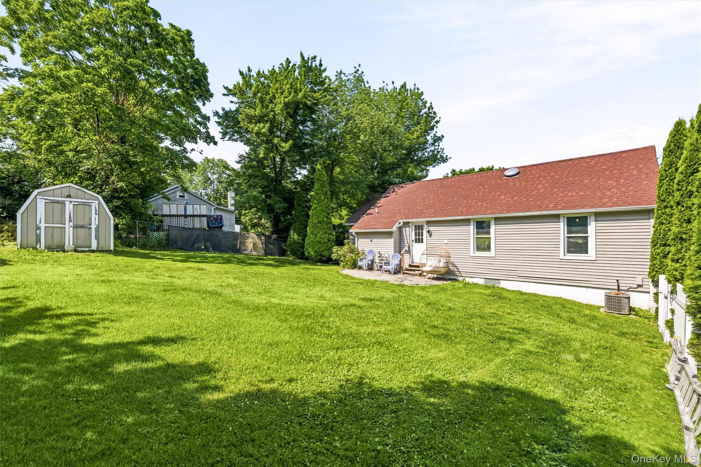
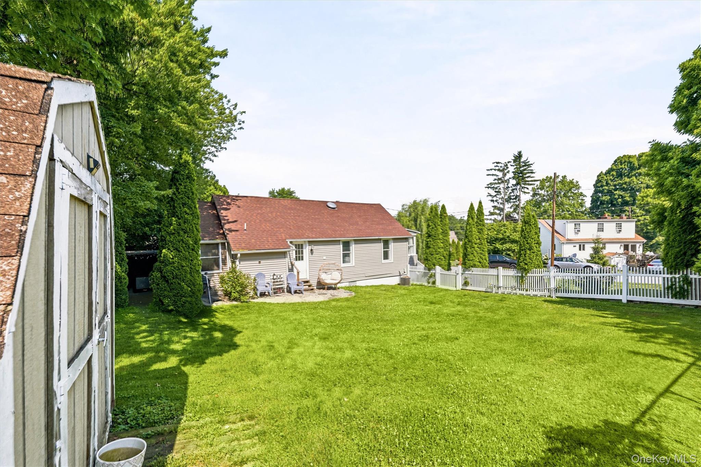
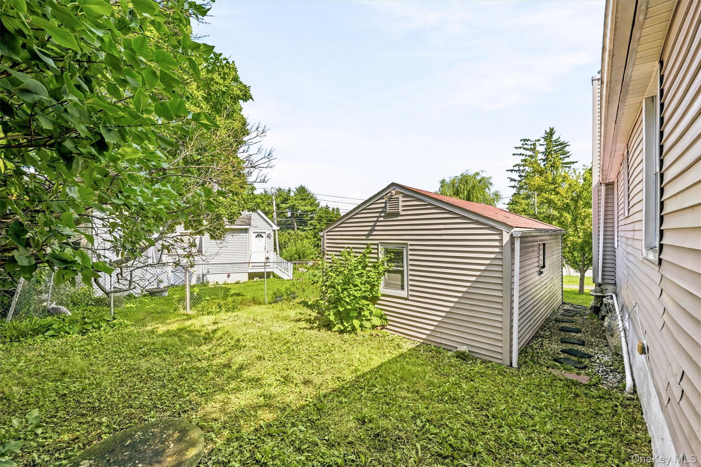
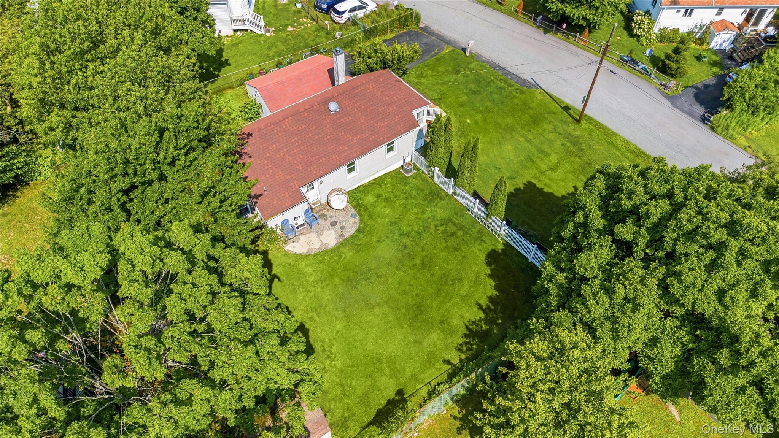
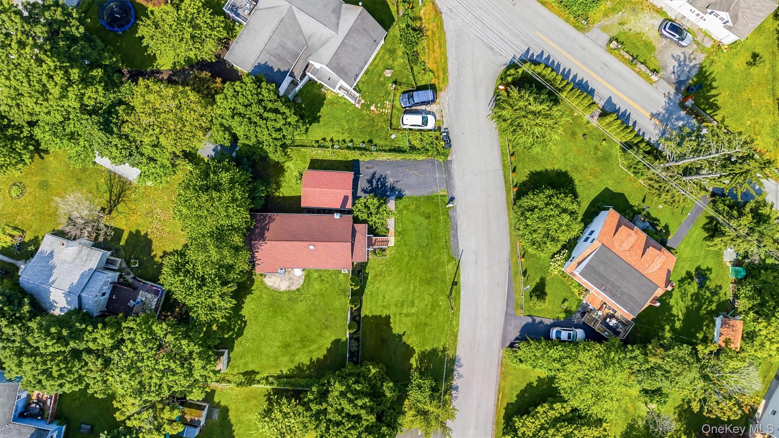
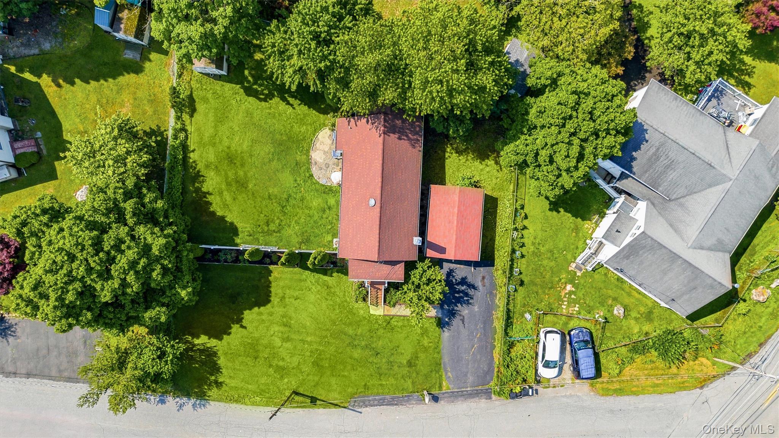
Step outside and discover what truly sets this property apart. The fenced yard offers an incredible amount of level, usable outdoor space with mature landscaping and a private patio tucked away behind the home--an ideal setting for entertaining, summer dining, outdoor games, or simply relaxing in your own peaceful retreat. An oversized detached garage and storage shed provide abundant storage for all your tools and toys.

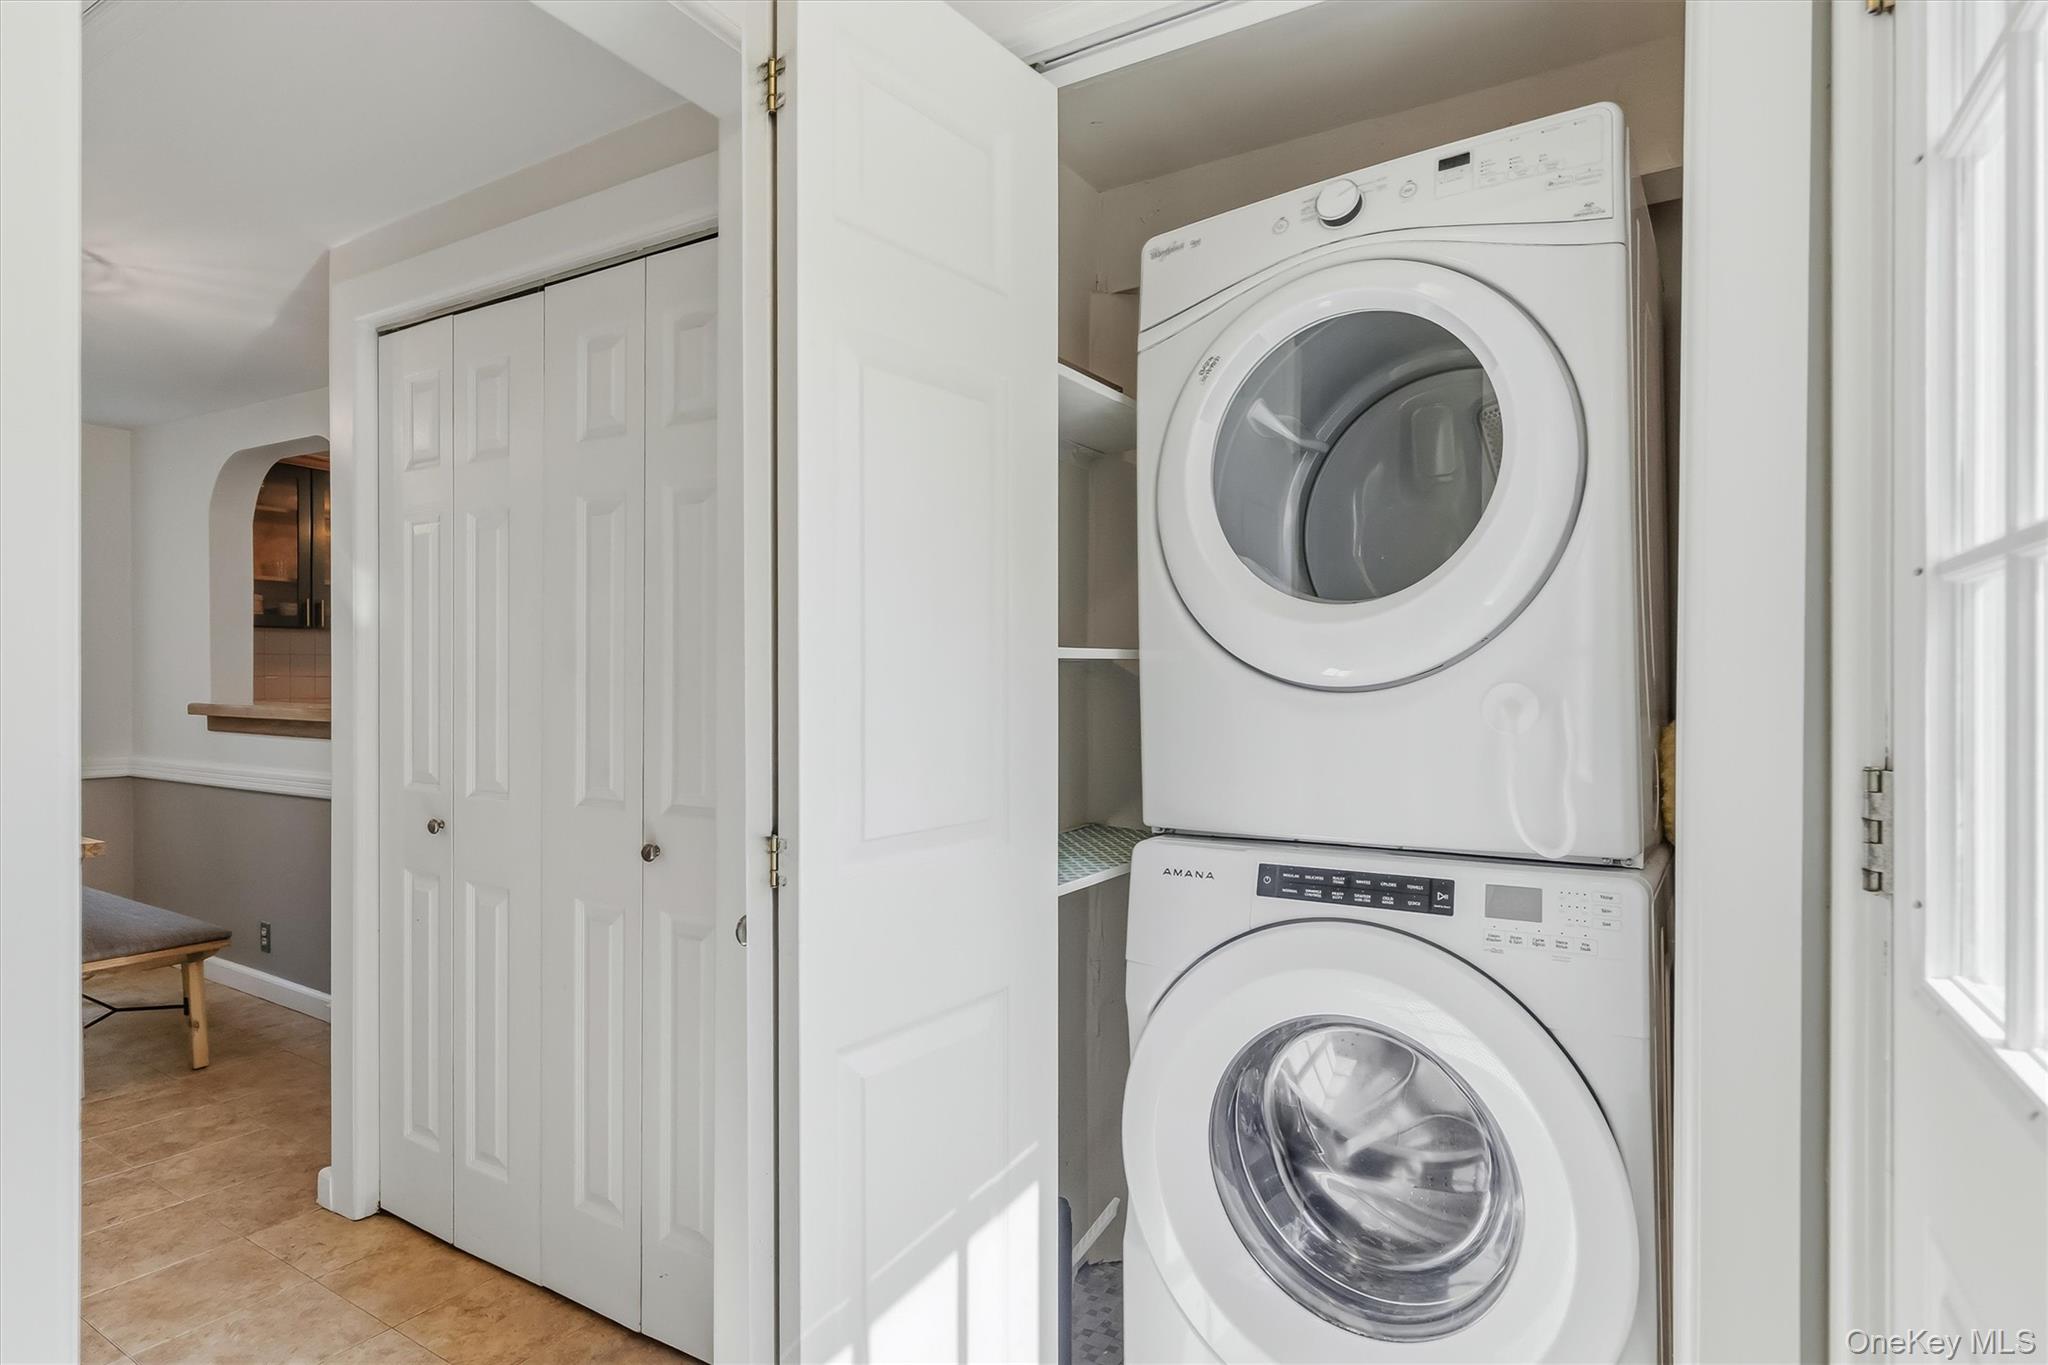
Complete with central air conditioning, convenient first-floor laundry, and pull-down attic storage, this well-designed home offers all the features you need for comfortable everyday living and is truly move-in ready.

Ideally located just minutes from shopping, restaurants, schools, Metro-North, major highways, and the Connecticut border, this home offers the perfect blend of comfort, convenience, and lake community living.

Whether you're searching for your first home or the perfect weekend escape, this is an opportunity you won't want to miss.

Welcome home to Putnam Lake.

2
beds

1
bath

1,057 Sq.Ft. LIVING AREA

8,712 Sq.Ft. lot

Michael A. Tarallo

Michael A. Tarallo

Amenities

Interior

  • total bedrooms2
  • Total bathroom1
  • full bathroom1
  • Laundry room Electric Dryer Hookup, Inside, Washer Hookup
  • Flooring Tile, Wood
  • APPLIANCES Dishwasher, Dryer, Electric Range, Electric Water Heater, Microwave, Refrigerator, Stainless Steel Appliance(s), Washer
  • other interior Features First Floor Bedroom, First Floor Full Bath, Crown Molding, High Ceilings, Pantry, Walk-In Closet(s), Washer/Dryer Hookup

Area & Lot

  • Status Coming Soon
  • Living Area1,057 Sq.Ft.
  • Lot Area8,712 Sq.Ft.
  • MLS® ID1019135
  • TypeResidential
  • YEAR BUILT1956
  • NeighborhoodBrewster
  • Architecture StylesCottage
  • View DescriptionNeighborhood
  • Elementary SchoolJohn F. Kennedy
  • Middle SchoolHenry H Wells Middle School
  • High SchoolBrewster High School
  • School DistrictBrewster

Exterior

  • STORIES1
  • Garage Space1.0
  • water SourceWell
  • utilitiesCable Connected, Electricity Connected, Phone Connected, Trash Collection Public
  • lot featuresCleared, Landscaped, Level
  • parkingDetached, Driveway, Garage, Garage Door Opener
  • HEAT TYPEForced Air, Oil
  • AIR CONDITIONINGCentral Air
  • sewerSeptic Tank
  • other exterior FeaturesLighting, Mailbox

Financial

  • Sales Price$400,000
  • Real Estate Tax $8,402/yr
View Virtual Tour

 Calculator

Estimate your monthly mortgage payment, including the principal and interest, property taxes, and HOA. Adjust the values to generate a more accurate rate.

All estimates are provided for informational purposes only. Actual amounts may vary.
$0,000 Your Payment 20 15 65
$0,000 Your Payment

Brewster

The downtown has a quaint, old-fashioned Main Street, complete with longstanding mom-and-pop shops and eateries.

Explore

With Us

Follow Me on Instagram