Leave a Message

Thank you for your message. We will be in touch with you shortly.

321 Tallwood Drive
321 Tallwood Drive
321 Tallwood Drive
321 Tallwood Drive
321 Tallwood Drive
321 Tallwood Drive
321 Tallwood Drive
321 Tallwood Drive
321 Tallwood Drive
321 Tallwood Drive
321 Tallwood Drive
321 Tallwood Drive
321 Tallwood Drive
321 Tallwood Drive
321 Tallwood Drive
321 Tallwood Drive
321 Tallwood Drive
321 Tallwood Drive
321 Tallwood Drive
321 Tallwood Drive
321 Tallwood Drive
321 Tallwood Drive
321 Tallwood Drive
321 Tallwood Drive
321 Tallwood Drive
321 Tallwood Drive
321 Tallwood Drive
321 Tallwood Drive
321 Tallwood Drive
321 Tallwood Drive
321 Tallwood Drive
321 Tallwood Drive
321 Tallwood Drive
321 Tallwood Drive
321 Tallwood Drive
321 Tallwood Drive
321 Tallwood Drive
SEE ALL PHOTOS
321 Tallwood Drive
321 Tallwood Drive
321 Tallwood Drive
321 Tallwood Drive
321 Tallwood Drive
321 Tallwood Drive
321 Tallwood Drive
321 Tallwood Drive
321 Tallwood Drive
321 Tallwood Drive
321 Tallwood Drive
321 Tallwood Drive
321 Tallwood Drive
321 Tallwood Drive
321 Tallwood Drive
321 Tallwood Drive
321 Tallwood Drive
321 Tallwood Drive
321 Tallwood Drive
321 Tallwood Drive
321 Tallwood Drive
321 Tallwood Drive
321 Tallwood Drive
321 Tallwood Drive
321 Tallwood Drive
321 Tallwood Drive
321 Tallwood Drive
321 Tallwood Drive
321 Tallwood Drive
321 Tallwood Drive
321 Tallwood Drive
321 Tallwood Drive
321 Tallwood Drive
321 Tallwood Drive
321 Tallwood Drive
321 Tallwood Drive
321 Tallwood Drive
Courtesy of Giner Real Estate Inc., Michael A. Tarallo Listing Contact: 914-263-0345 
Coming Soon

321 Tallwood Drive

321 Tallwood Drive, Hartsdale, NY 10530

$585,000
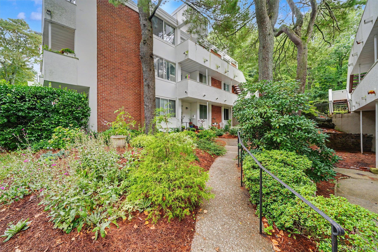
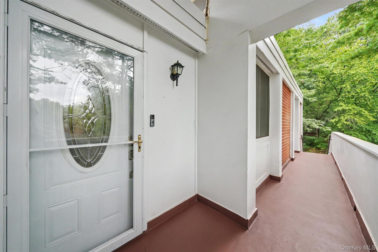
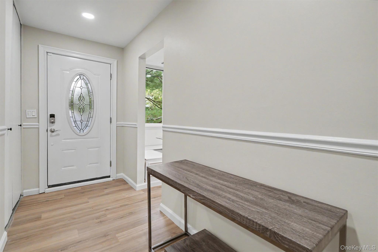
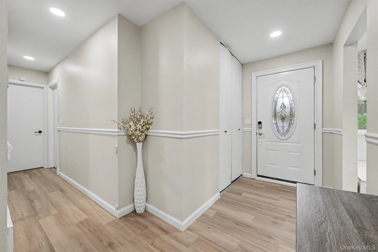
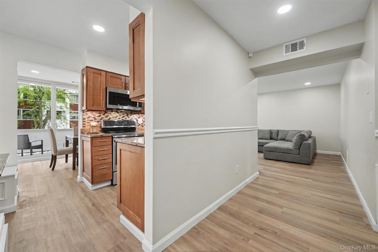
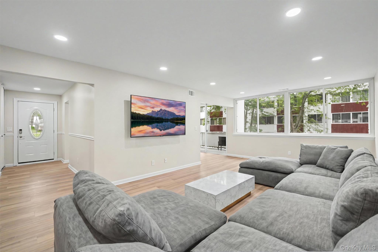
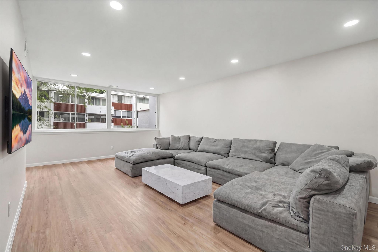
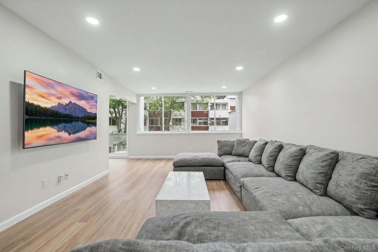
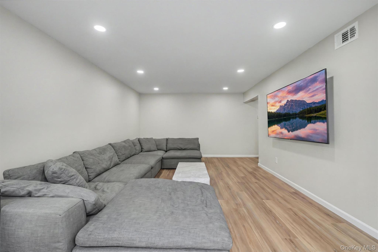
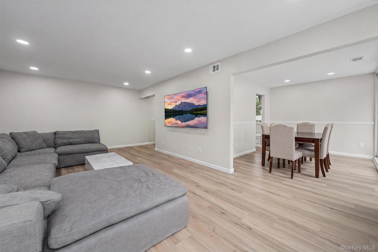
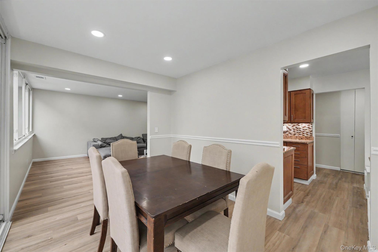
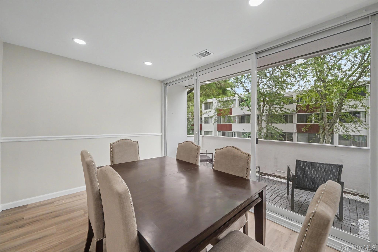
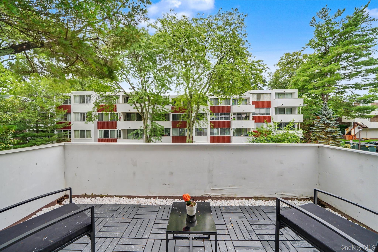
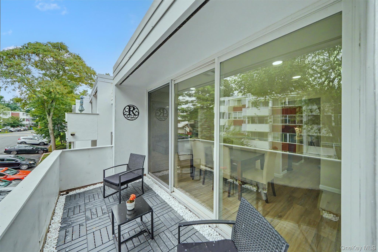
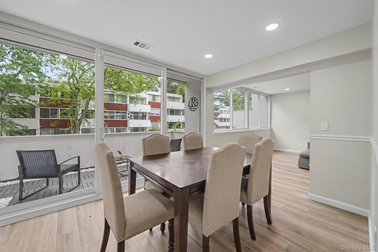
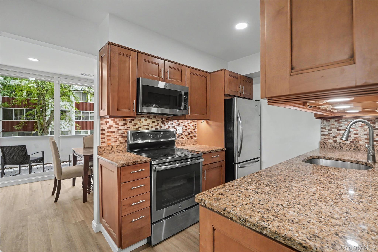
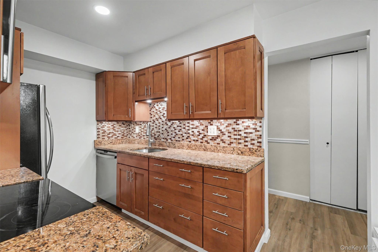
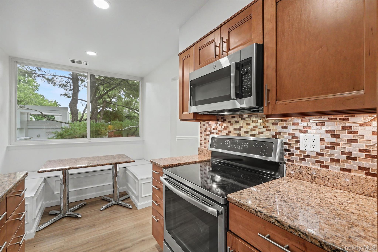
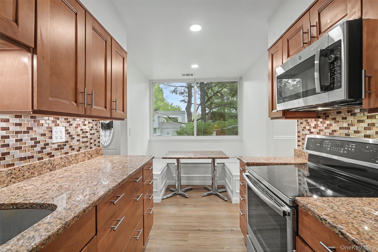
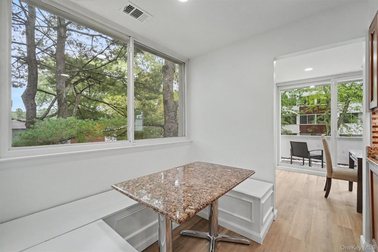
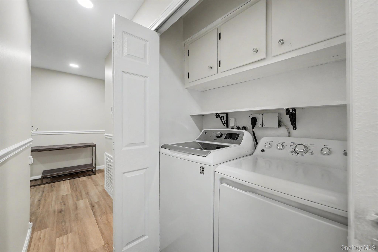
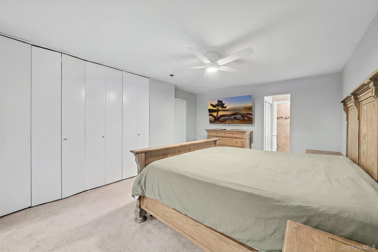
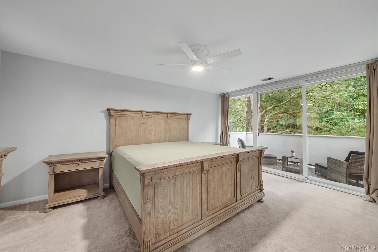
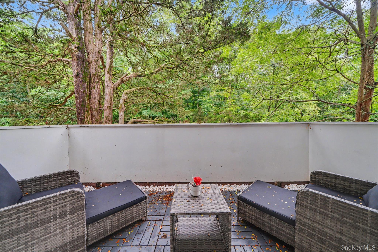
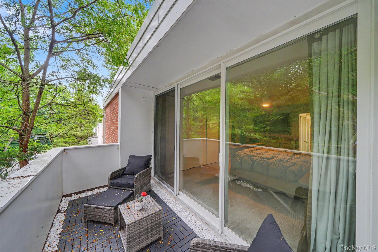
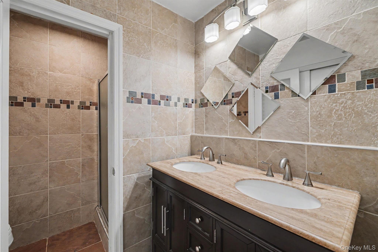
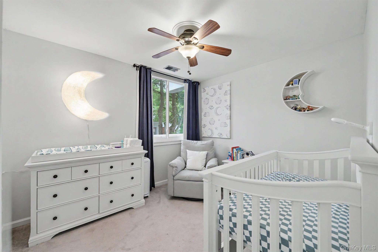
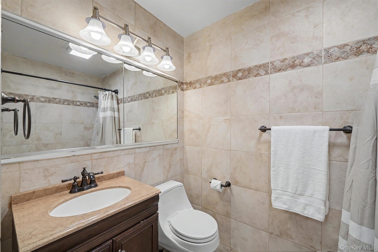
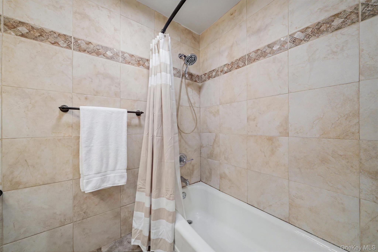
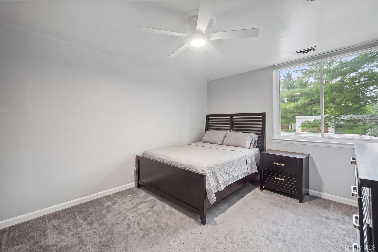
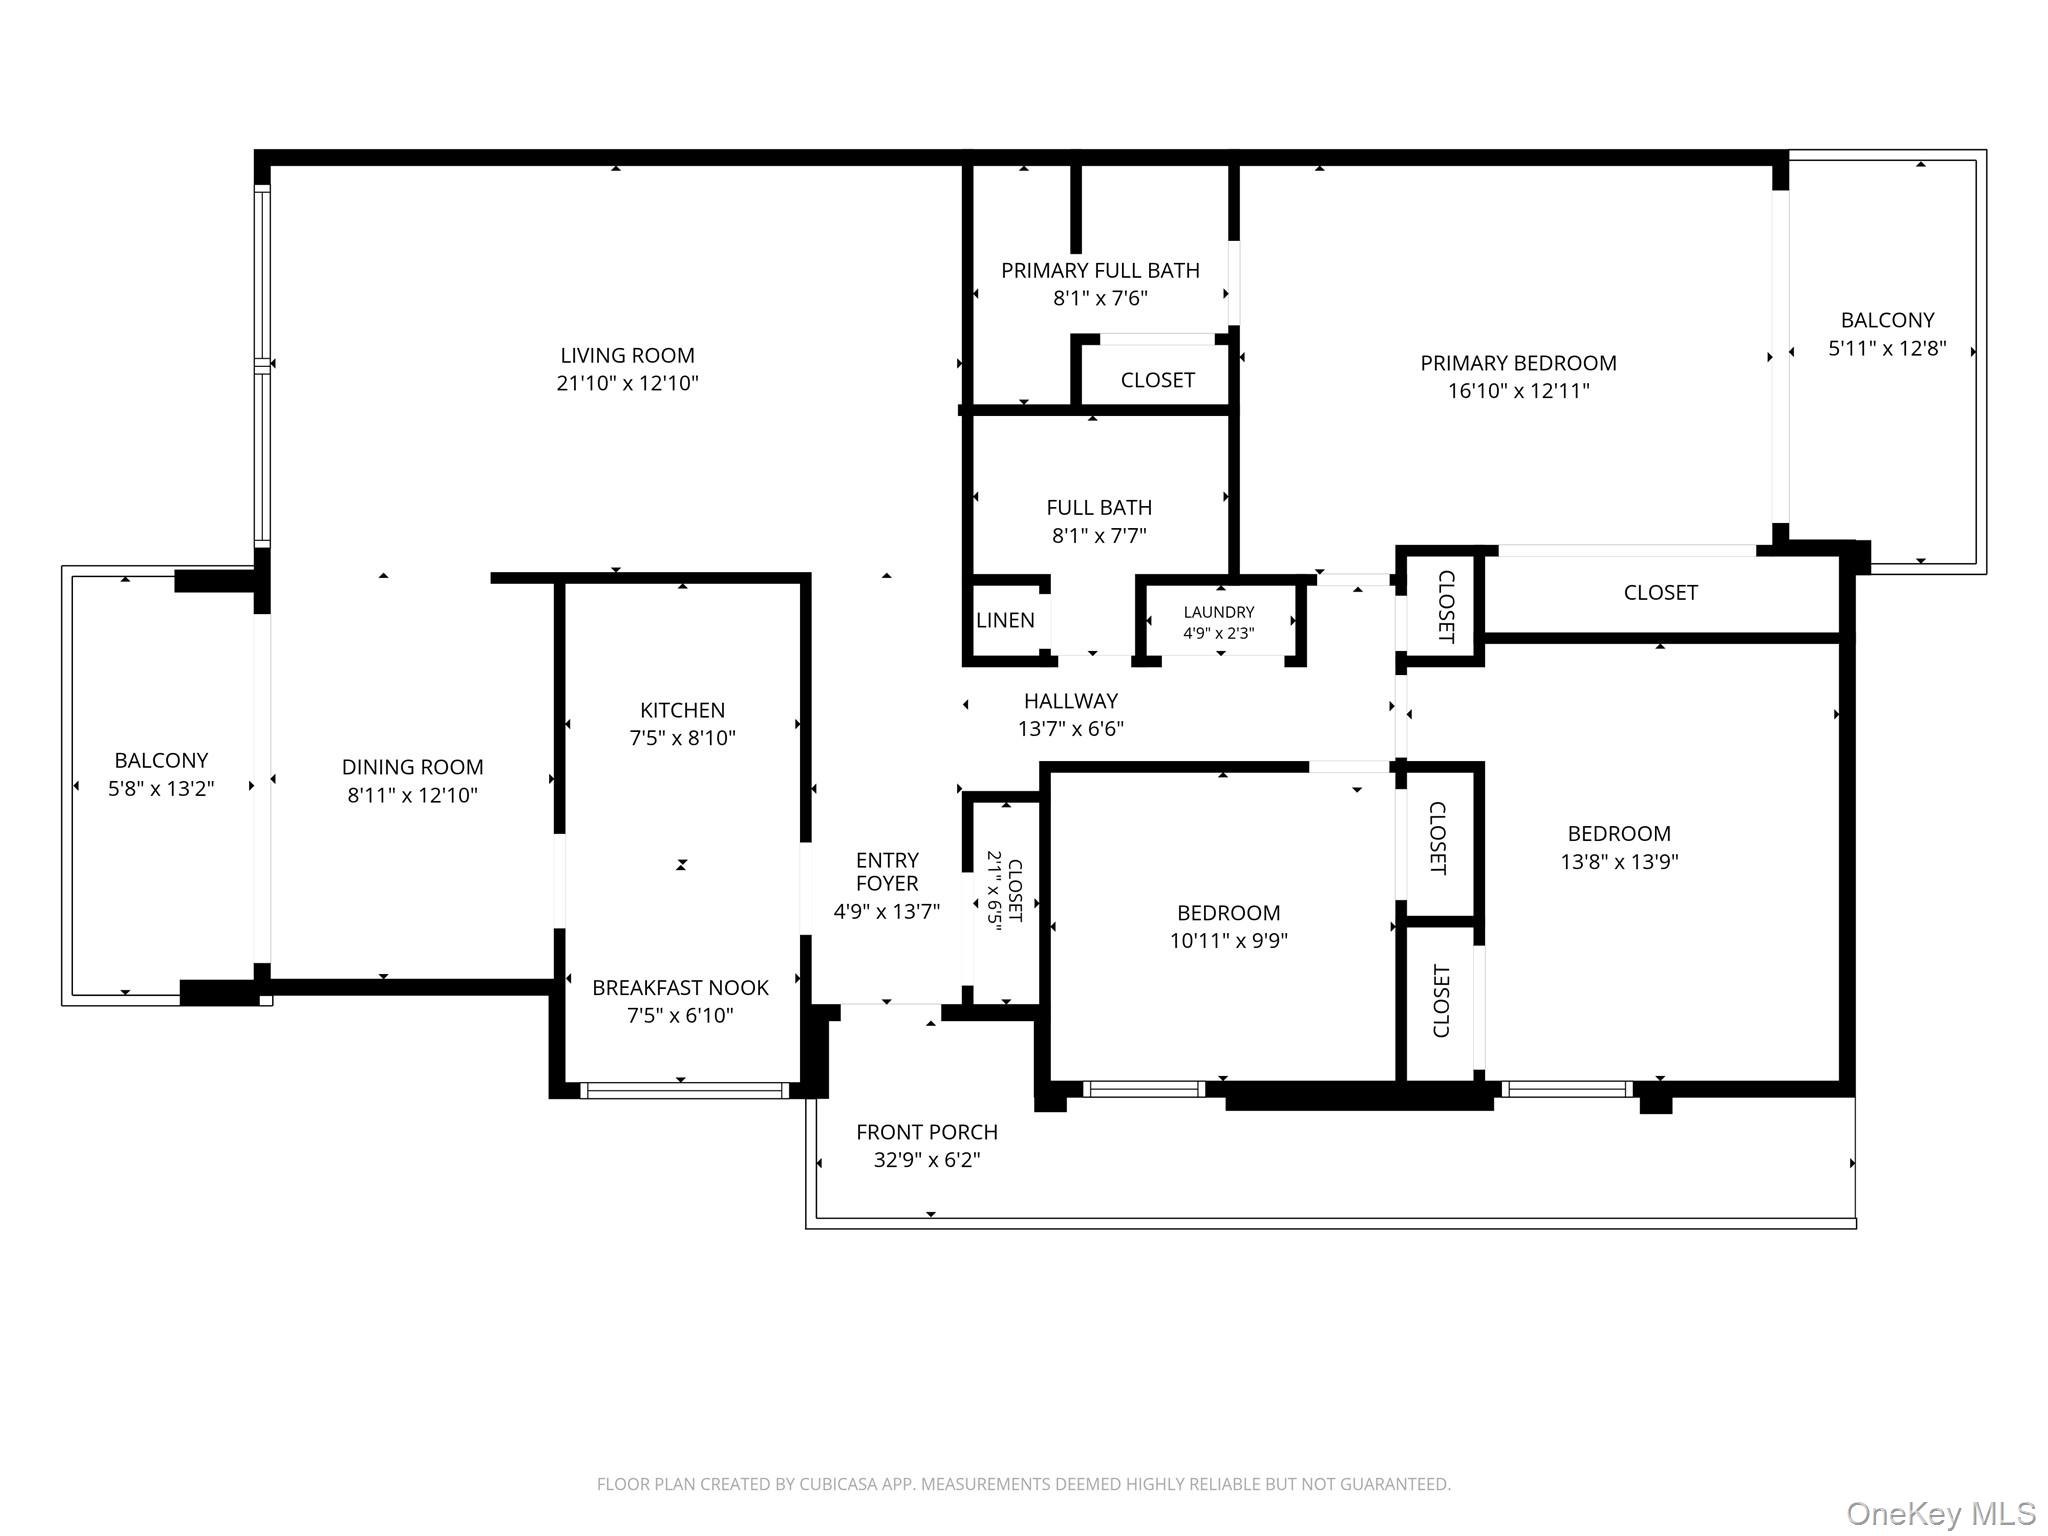
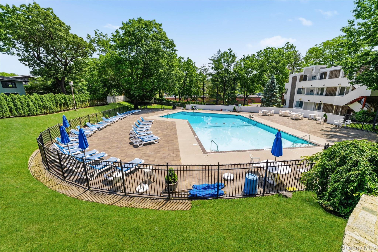
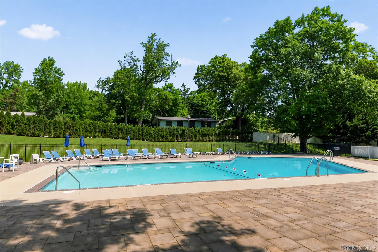
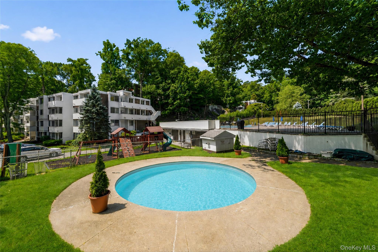
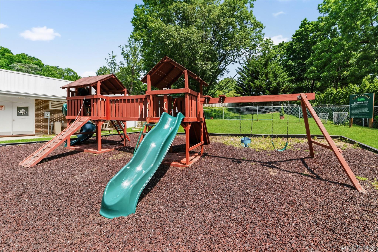
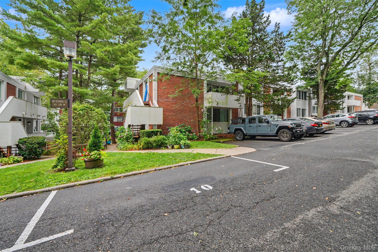
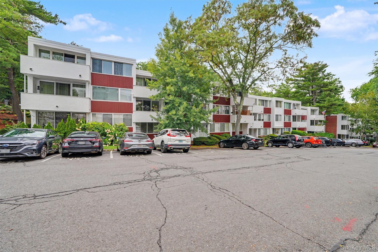
It's not just a home, it's a lifestyle! Impeccably maintained and completely move-in ready, this sun-filled corner-unit 3-bedroom, 2-bath condo at The Colony at Hartsdale features the rare bonus of two private balconies - one off the dining room and another off the primary bedroom suite. A generous open-concept living room/dining room provides terrific space for everyday living and entertaining, while the eat-in kitchen features a custom-built banquette with granite table and built-in storage. The spacious primary suite offers its own full bath and private balcony, while two additional generously sized bedrooms, a second full bath and in-unit laundry complete the living space. Recent improvements include fresh paint throughout, brand-new luxury vinyl flooring, brand-new recessed LED lighting, all new appliances within approximately the last 3-4 years, and a brand-new high-efficiency Carrier Infinity Series HVAC system with air handler providing 23 SEER efficiency. The unit also includes its own private locked storage room in the shared basement storage area. The Colony offers adult and kiddie pools, playground areas, guest parking and beautifully maintained grounds. Conveniently located with easy access to EVERYTHING - shopping, dining, major roadways, and Metro-North service from both Hartsdale and White Plains. Welcome home.

8/29/2026 12:00PM - 2:00PM EDT

3
beds

2
baths

1,433 Sq.Ft. LIVING AREA

10.93 Acres lot

Michael A. Tarallo

Michael A. Tarallo

Amenities

Interior

  • total bedrooms3
  • Total bathrooms2
  • full bathrooms2
  • Laundry room Electric Dryer Hookup, In Unit, Washer Hookup
  • Flooring Carpet, Tile, Vinyl
  • APPLIANCES Dishwasher, Dryer, Microwave, Range, Refrigerator, Stainless Steel Appliance(s), Washer
  • other interior Features Ceiling Fan(s), Double Vanity, Eat-in Kitchen, Galley Type Kitchen, Granite Counters, Open Floorplan, Open Kitchen, Primary Bathroom, Recessed Lighting, Storage, Walk Through Kitchen, Washer/Dryer Hookup

Area & Lot

  • Status Coming Soon
  • OPEN HOUSE

    8/29/2026 12:00PM - 2:00PM EDT

  • Living Area1,433 Sq.Ft.
  • Lot Area10.93 Acres
  • MLS® ID1039864
  • TypeCondo
  • YEAR BUILT1967
  • Architecture StylesMid Rise
  • View DescriptionNeighborhood, Trees/Woods
  • Elementary SchoolEARLY CHILDHOOD PROGRAM
  • Middle SchoolWoodlands Middle/High School
  • High SchoolWoodlands Middle/High School
  • School DistrictGreenburgh Central

Exterior

  • STORIES3
  • water SourcePublic
  • utilitiesCable Connected, Electricity Connected, Phone Connected, Sewer Connected, Trash Collection Public, Water Connected
  • PoolCommunity, Fenced, In Ground
  • lot featuresNear Golf Course, Near Public Transit, Near School, Near Shops
  • parkingAssigned, Covered, Parking Lot, Private, Unassigned
  • HEAT TYPEHeat Pump
  • AIR CONDITIONINGCentral Air
  • sewerPublic Sewer
  • HOA AmenitiesLandscaping, Maintenance, Maintenance Grounds, Parking, Playground, Pool, Snow Removal, Trash
  • security FeaturesSmoke Detector(s)
  • other exterior FeaturesBalcony, Courtyard, Playground

Financial

  • Sales Price$585,000
  • Real Estate Tax $6,591/yr
  • Common Charges $732/mo
View Virtual Tour

 Calculator

Estimate your monthly mortgage payment, including the principal and interest, property taxes, and HOA. Adjust the values to generate a more accurate rate.

All estimates are provided for informational purposes only. Actual amounts may vary.
$0,000 Your Payment 20 15 65
$0,000 Your Payment

With Us

Follow Me on Instagram