Leave a Message

Thank you for your message. We will be in touch with you shortly.

63 Raemont Road
63 Raemont Road
63 Raemont Road
63 Raemont Road
63 Raemont Road
63 Raemont Road
63 Raemont Road
63 Raemont Road
63 Raemont Road
63 Raemont Road
63 Raemont Road
63 Raemont Road
63 Raemont Road
63 Raemont Road
SEE ALL PHOTOS
63 Raemont Road
63 Raemont Road
63 Raemont Road
63 Raemont Road
63 Raemont Road
63 Raemont Road
63 Raemont Road
63 Raemont Road
63 Raemont Road
63 Raemont Road
63 Raemont Road
63 Raemont Road
63 Raemont Road
63 Raemont Road
Courtesy of Houlihan Lawrence Inc., Christine M. MacDonald Listing Contact: 914-277-8040 
Coming Soon

63 Raemont Road

63 Raemont Road, Granite Springs, NY 10527

$1,229,000
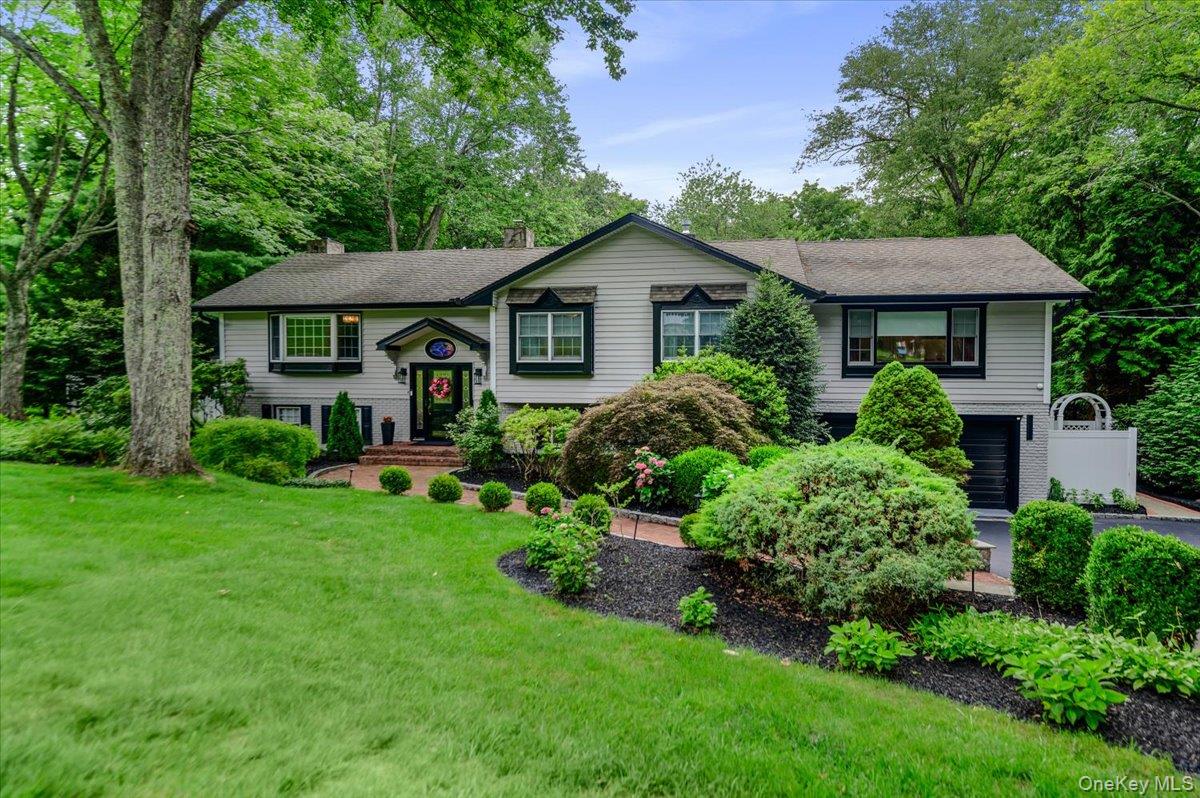
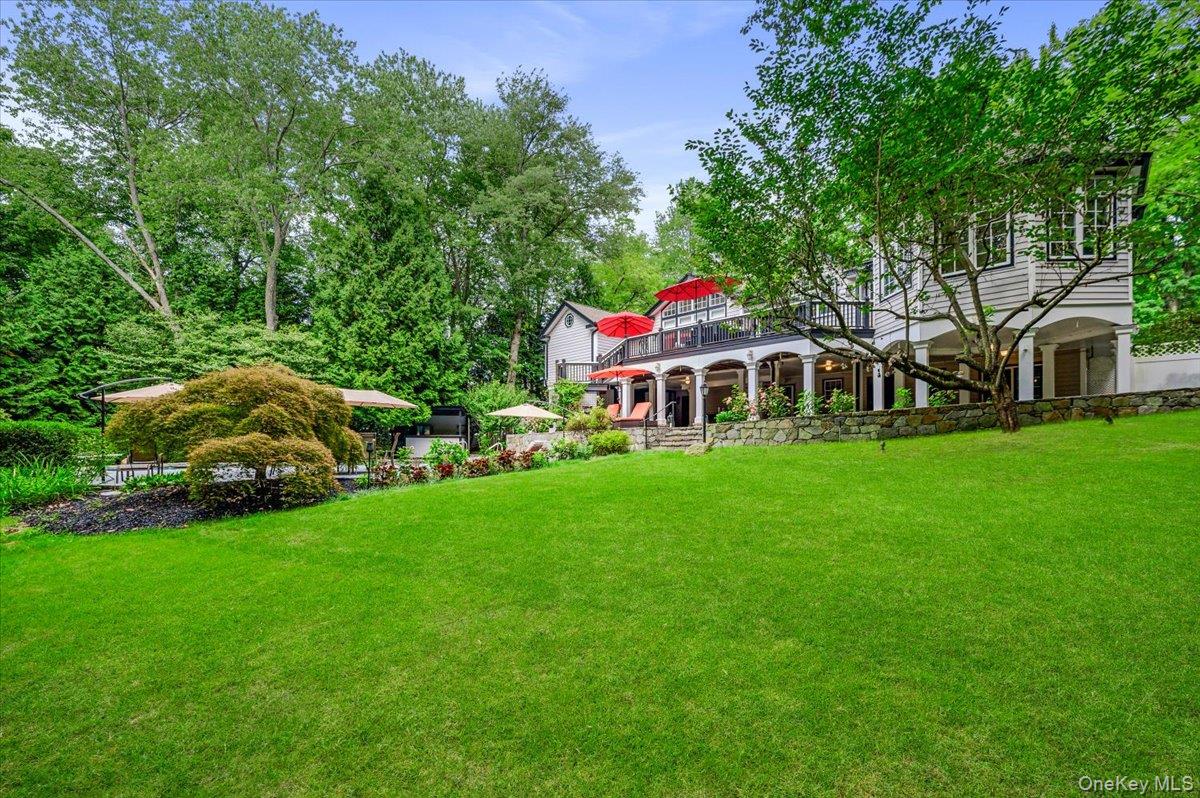
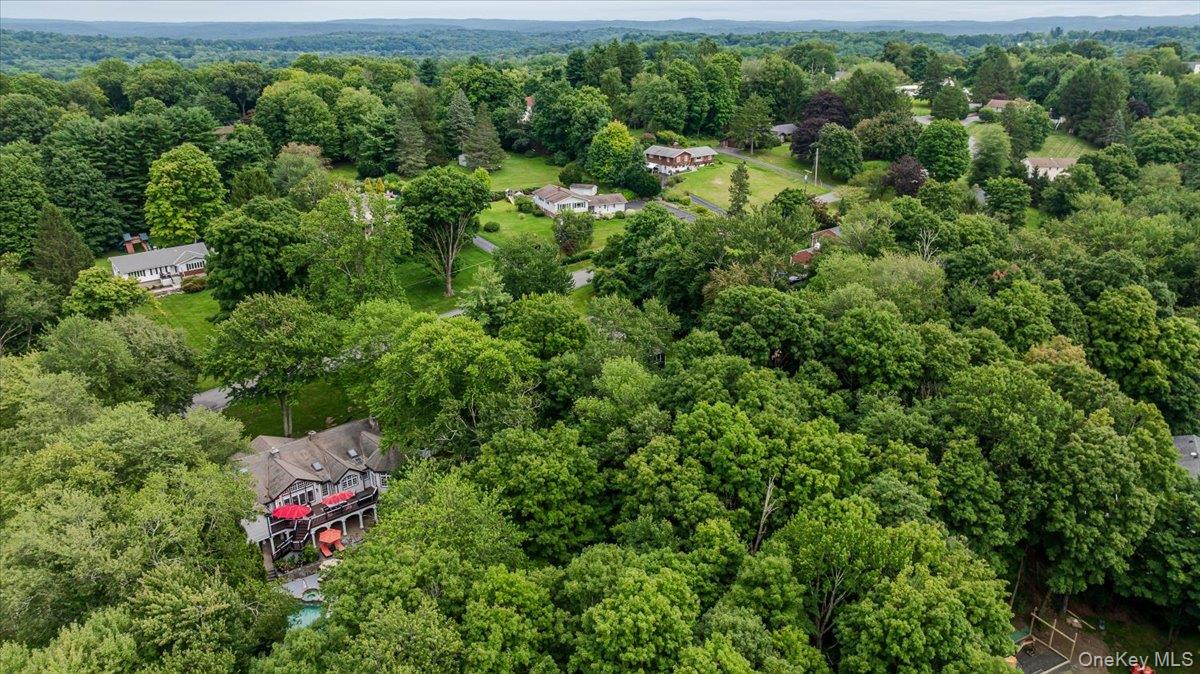
STYLISHLY RENOVATED GEM in the highly desirable West Somers Park, where timeless elegance meets modern luxury. Nestled on a picturesque park-like property, this exceptional home is designed to impress with impeccable craftsmanship, sophisticated finishes, and thoughtful updates throughout.
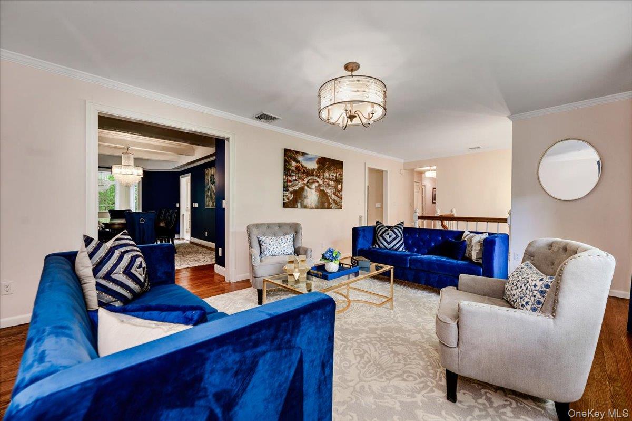
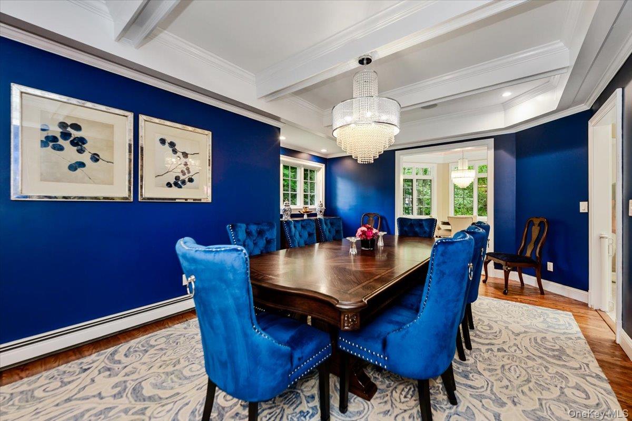
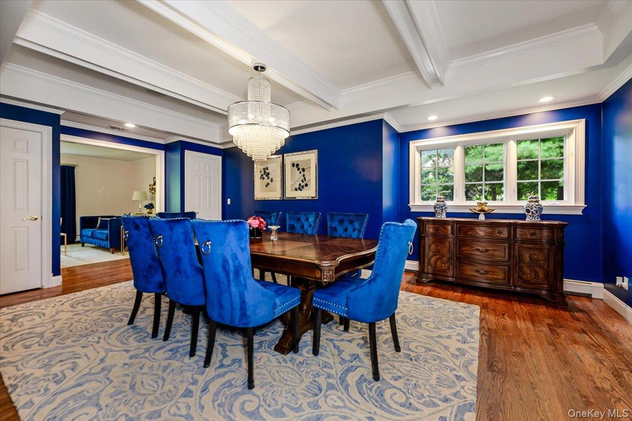
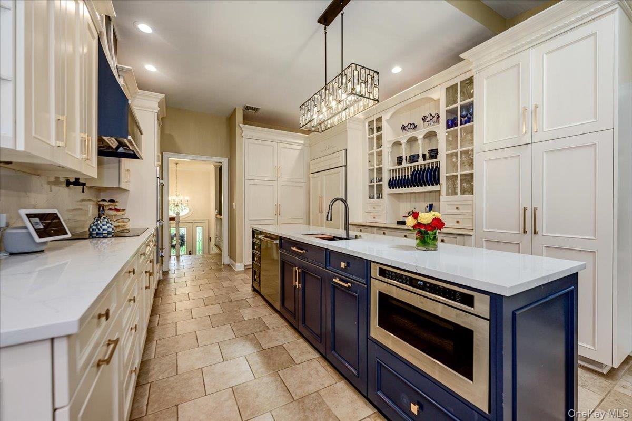
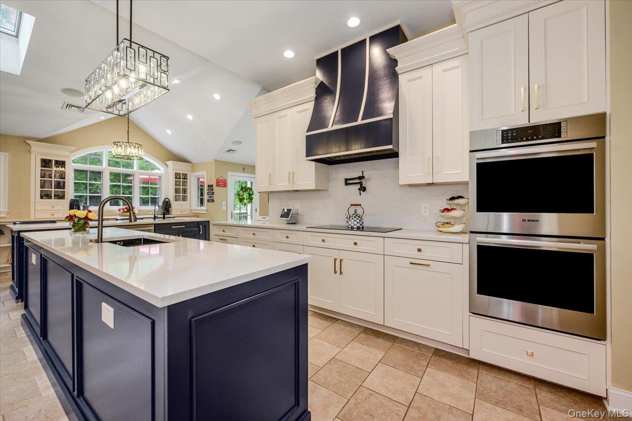
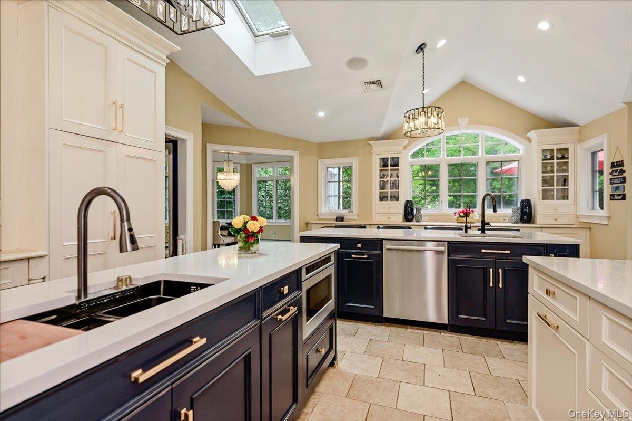
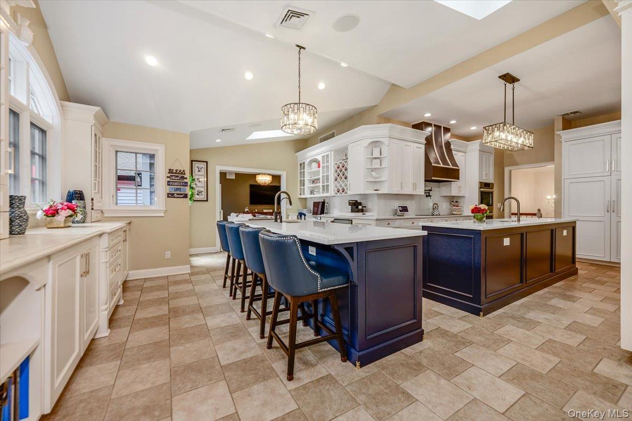
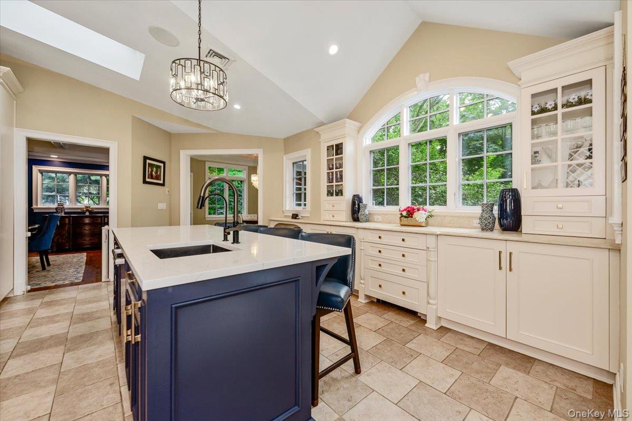
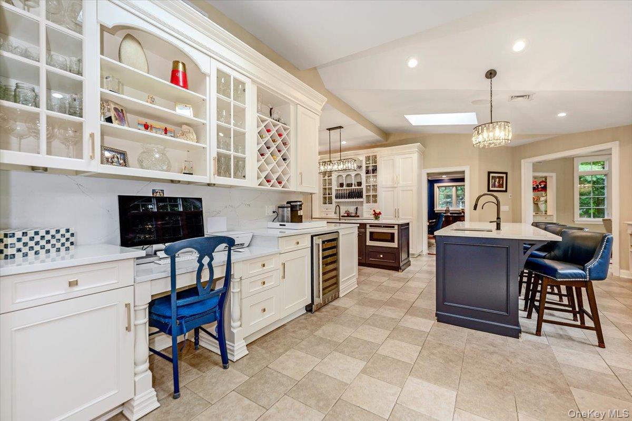
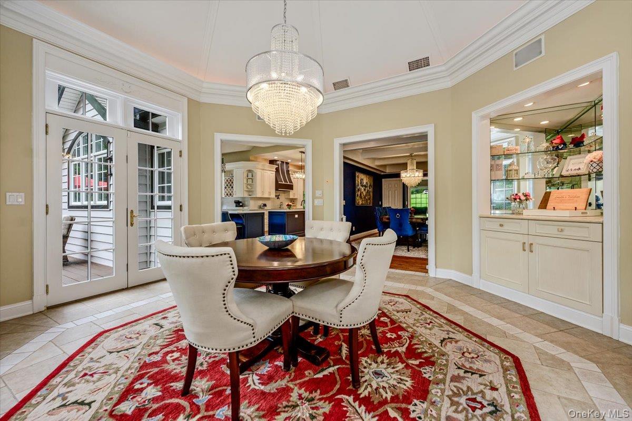
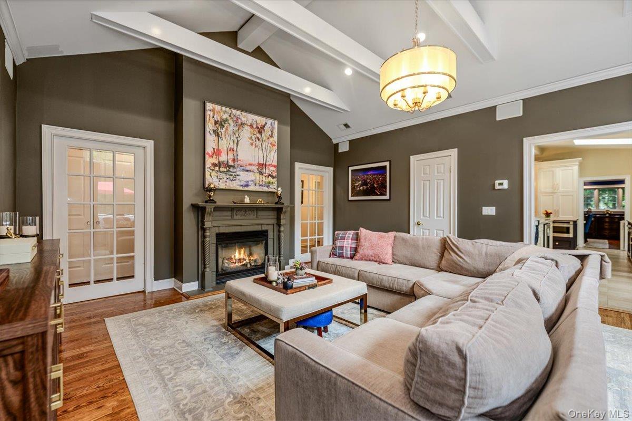
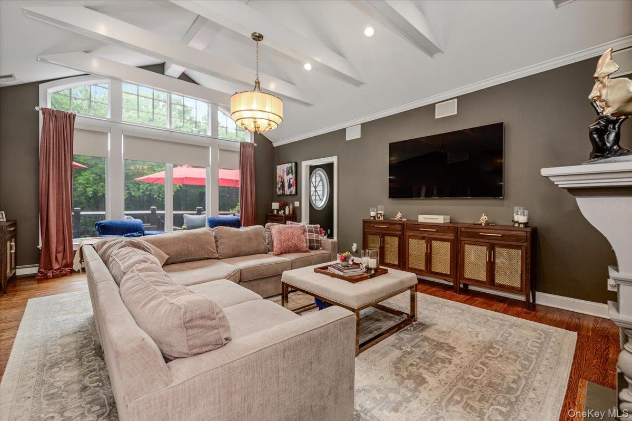

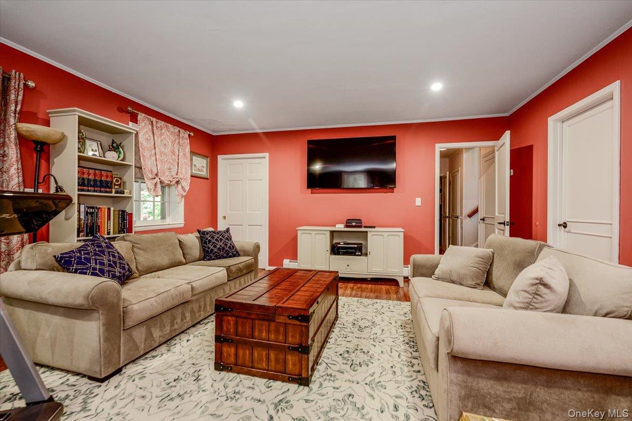
Step inside to a sun-drenched interior featuring oversized windows, soaring vaulted ceilings, custom moldings, coffered ceilings, and beautifully maintained hardwood floors. At the heart of the home is the spectacular 2024 designer kitchen, showcasing exquisite marble and limestone countertops, premium top-of-the-line appliances, and exceptional attention to detail. The kitchen flows seamlessly into the oversized family room with a cozy gas fireplace, creating the perfect gathering space for everyday living and entertaining. The main level also features a sun-filled eat-in kitchen area, ideal for casual dining, as well as a formal dining room perfect for hosting elegant gatherings.
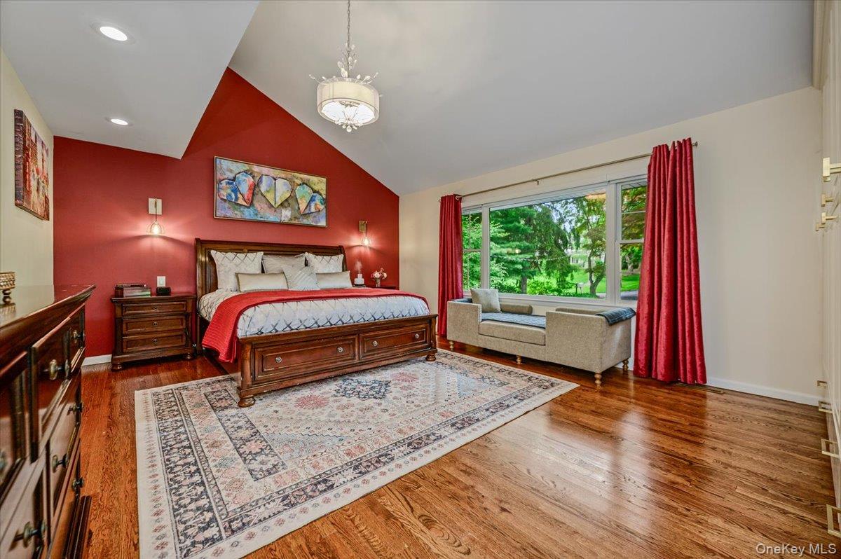
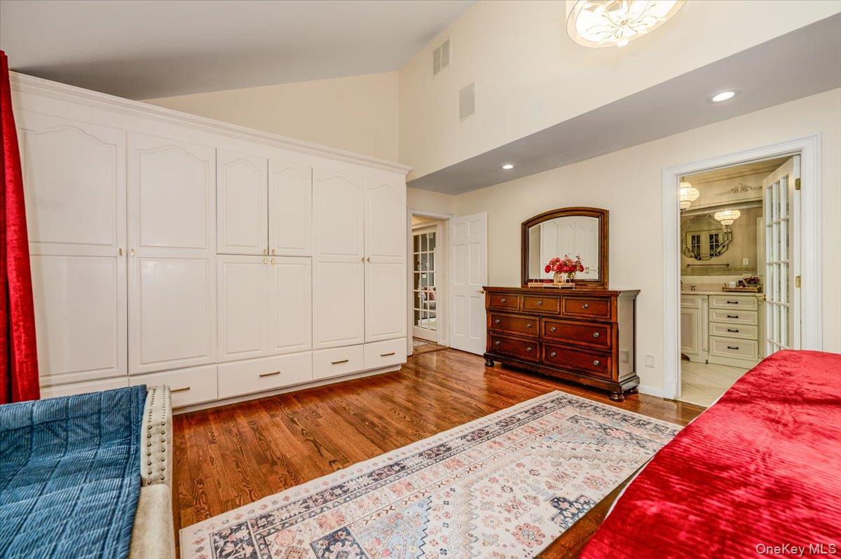
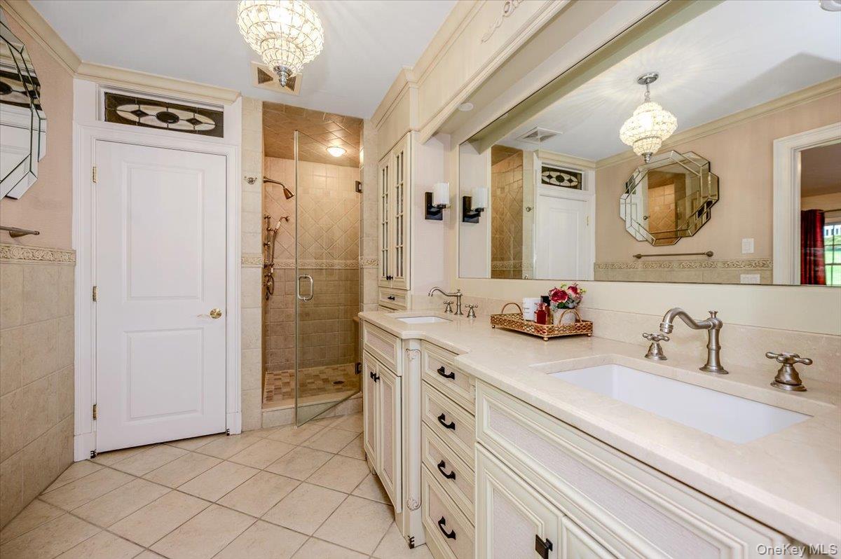
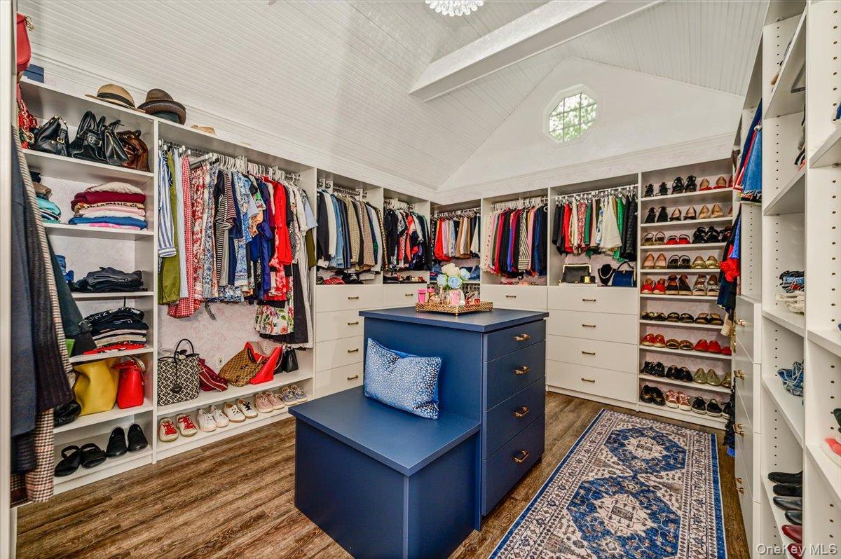
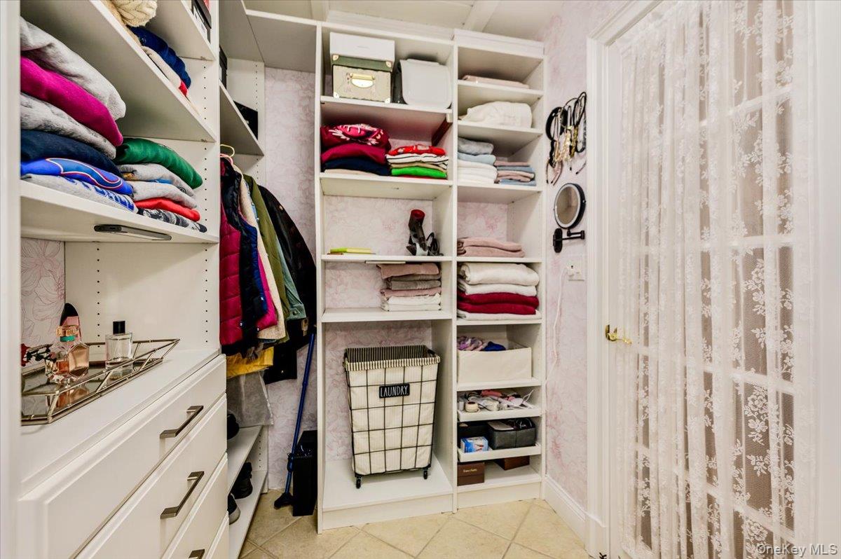
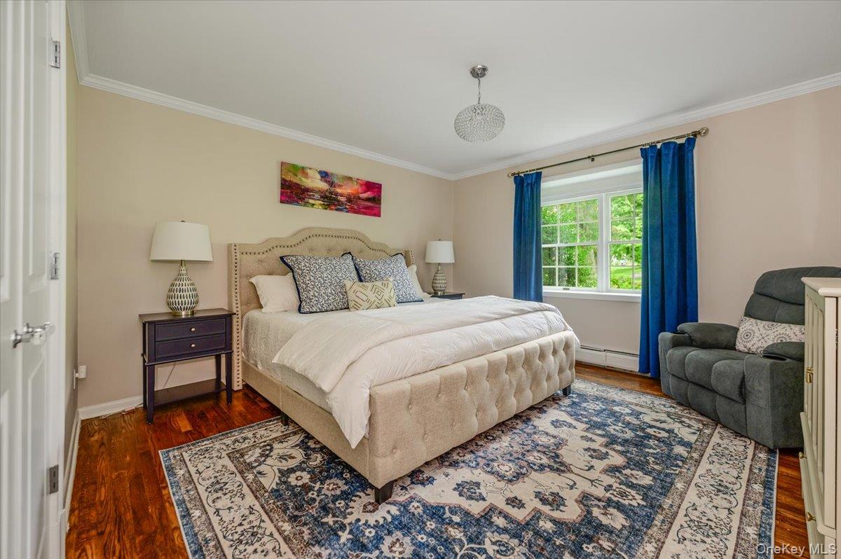
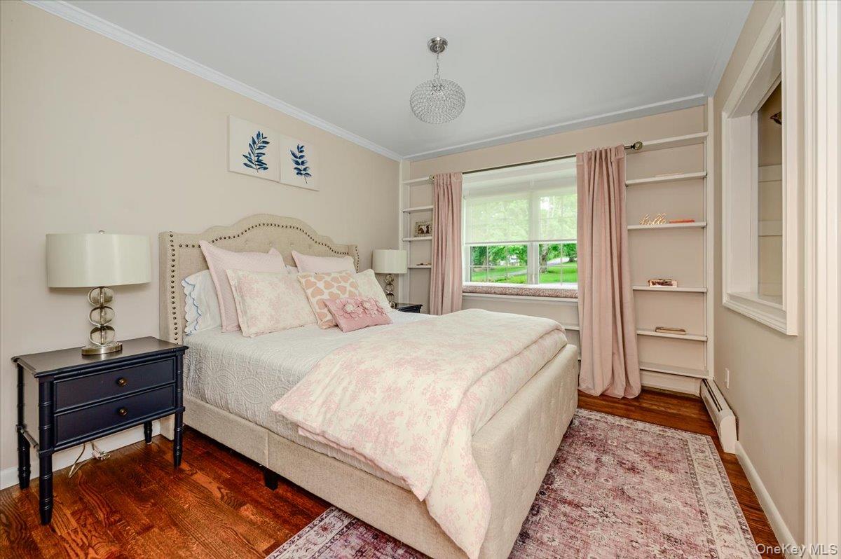
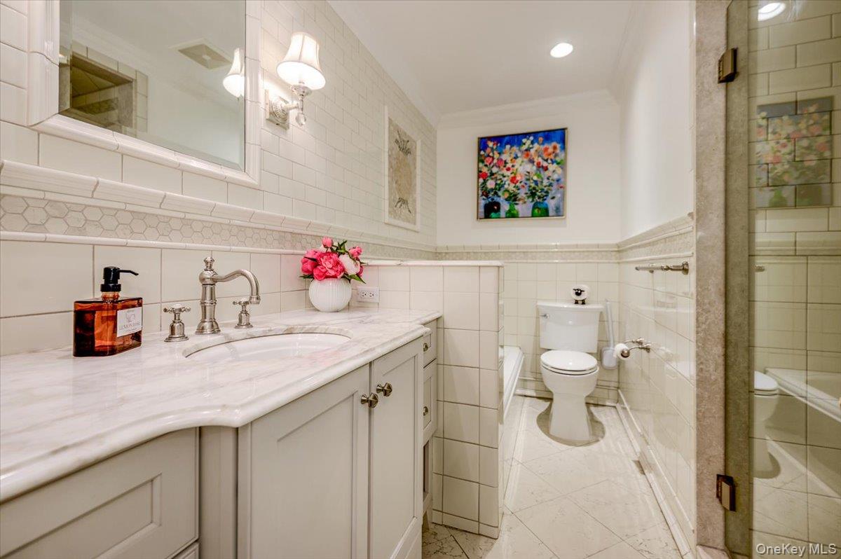
The luxurious primary suite offers a peaceful retreat with an expansive walk-in closet featuring custom California Closets and a beautifully appointed spa-inspired ensuite bath. Two additional generously sized bedrooms and an updated hall bath complete the main level.
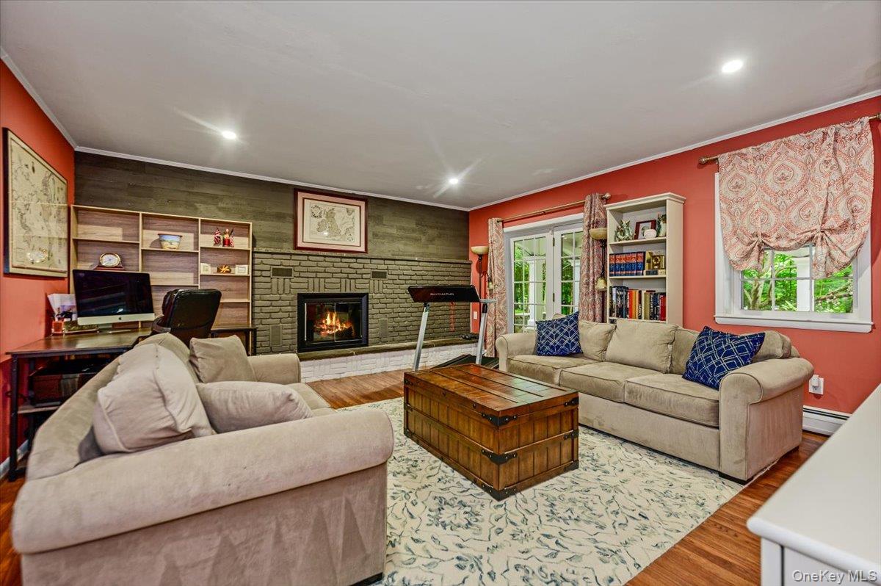
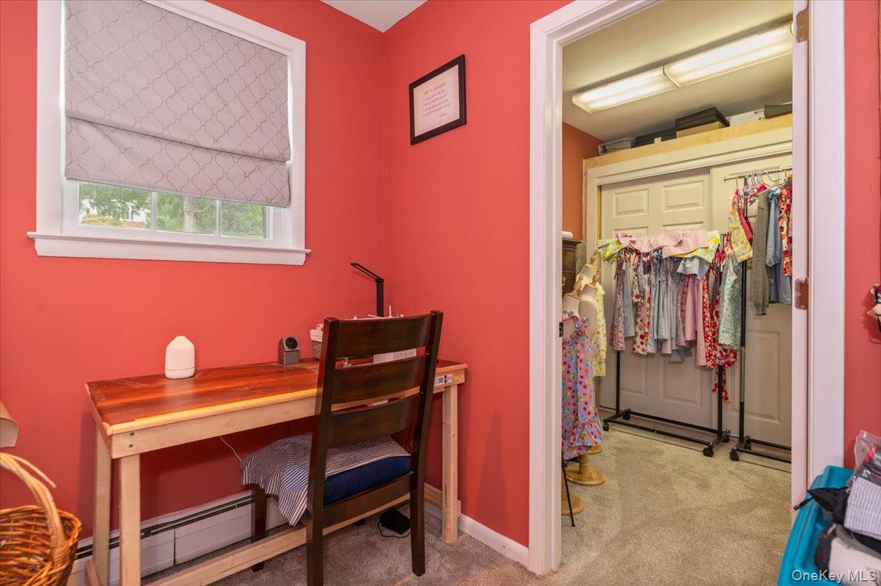
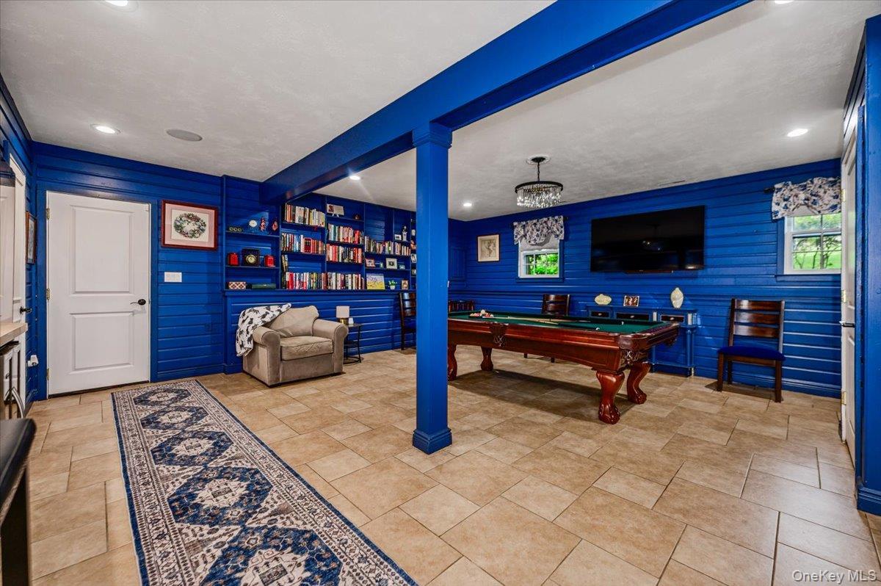
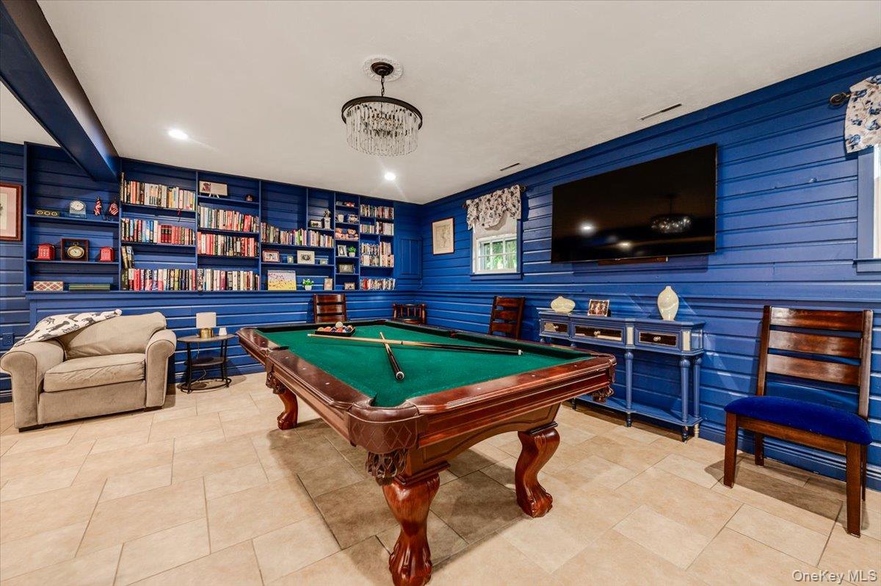
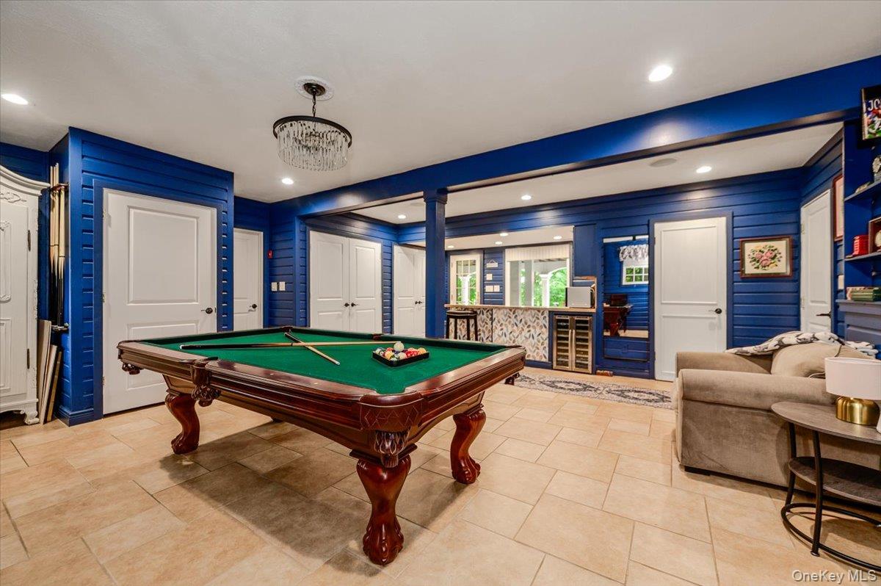
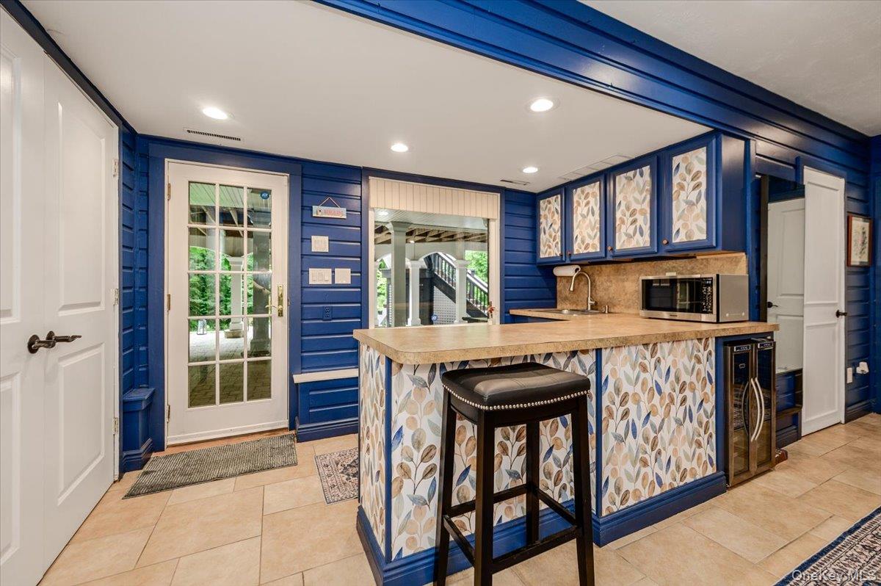
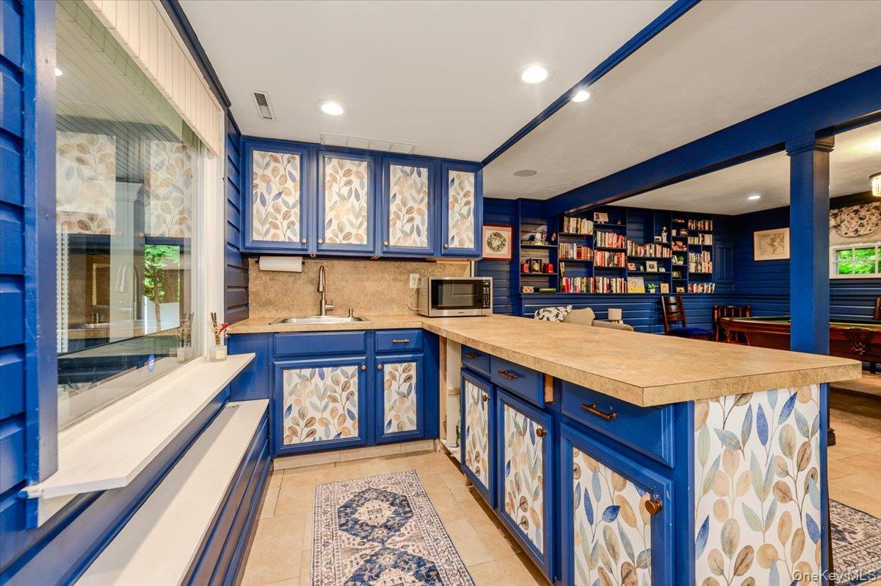
The versatile lower level provides outstanding additional living space, including a fourth bedroom currently used as a workshop/home office, a spacious recreation room, full bath, summer kitchen, and an additional family room with a charming wood-burning fireplace--ideal for guests, extended family, hobbies, or entertaining.
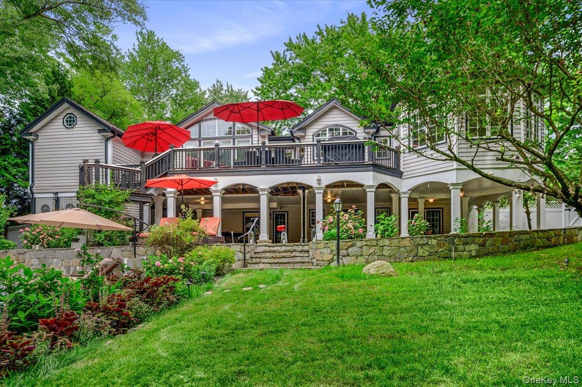
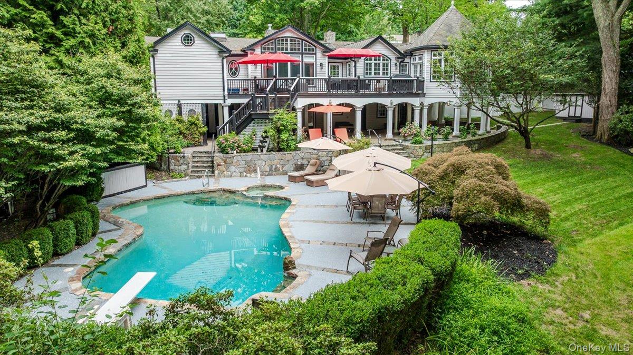
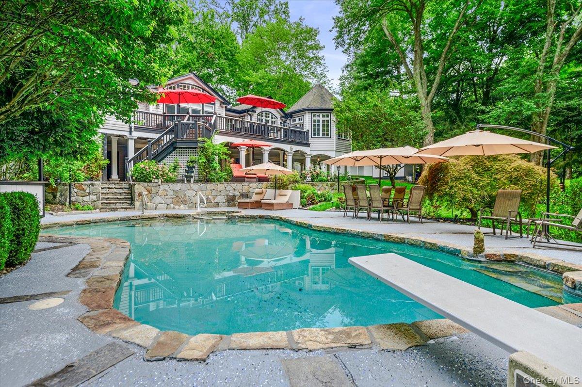
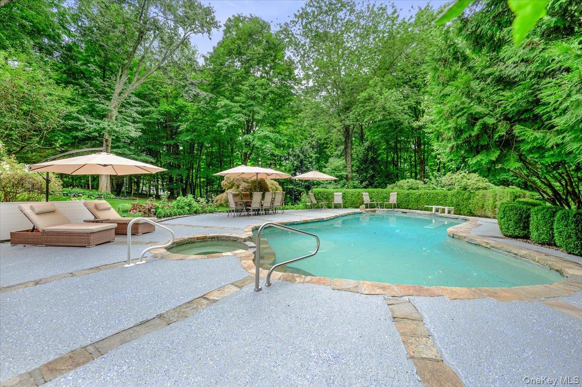
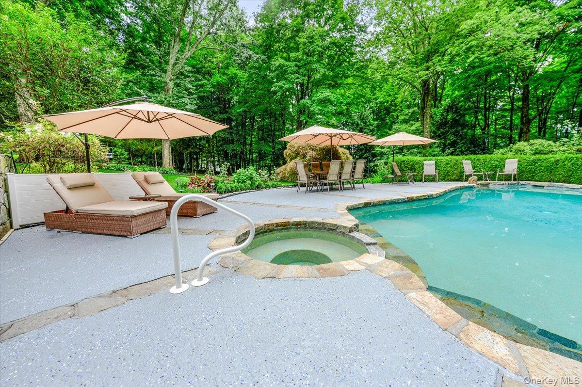
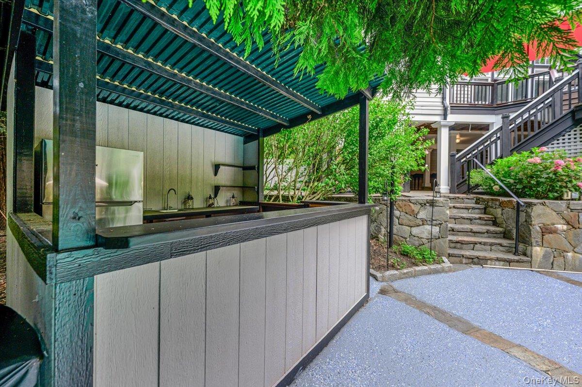
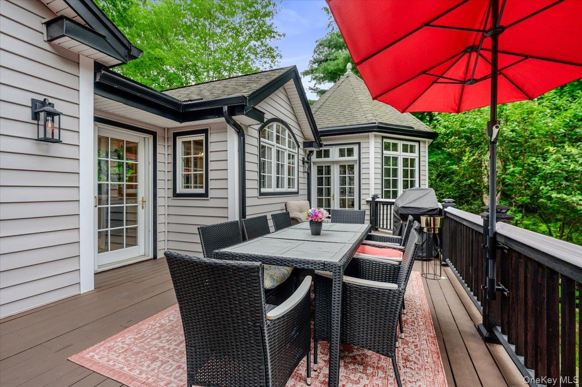
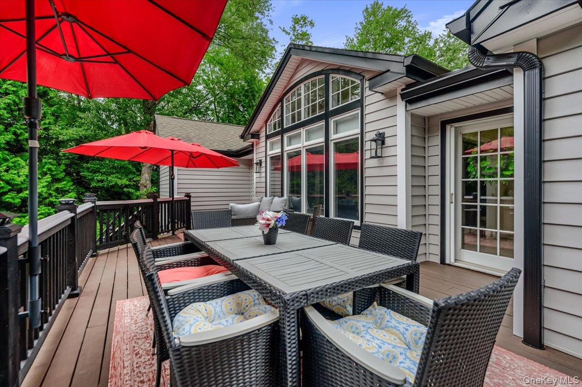
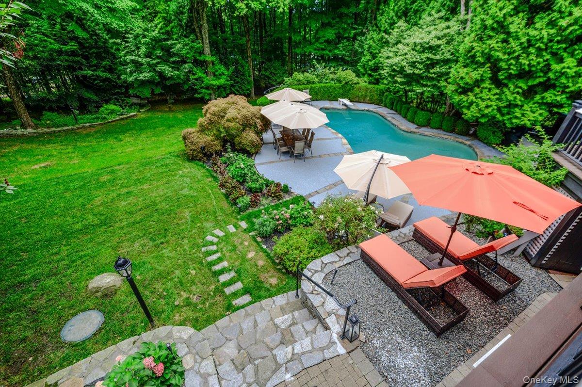
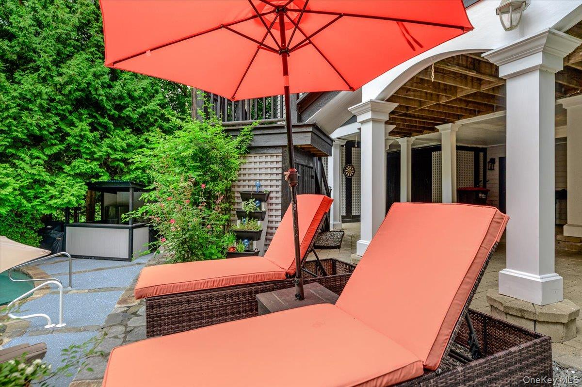
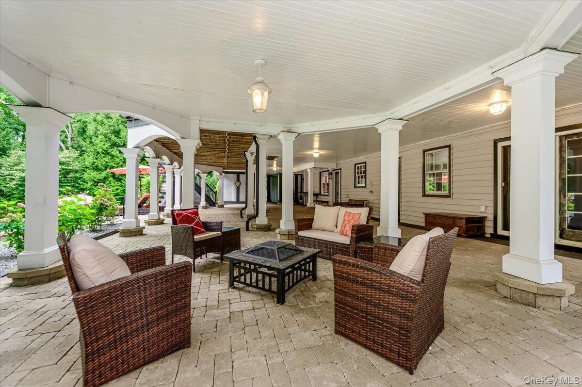
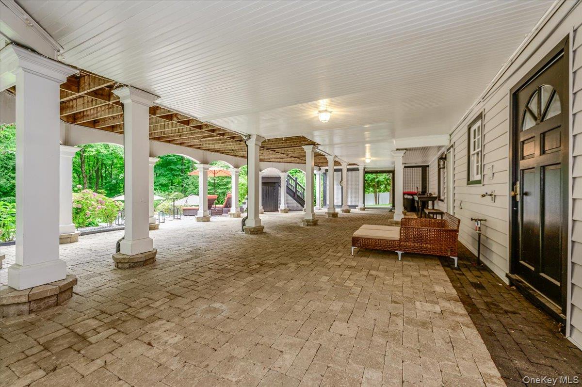
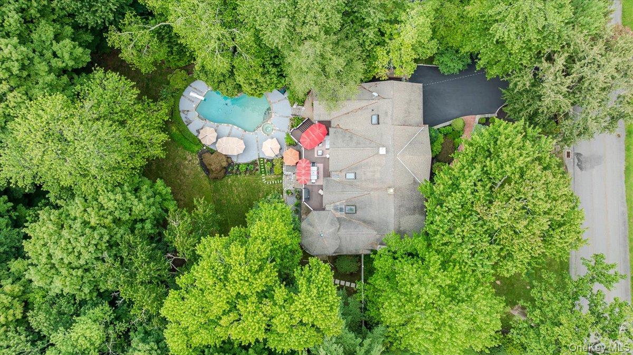
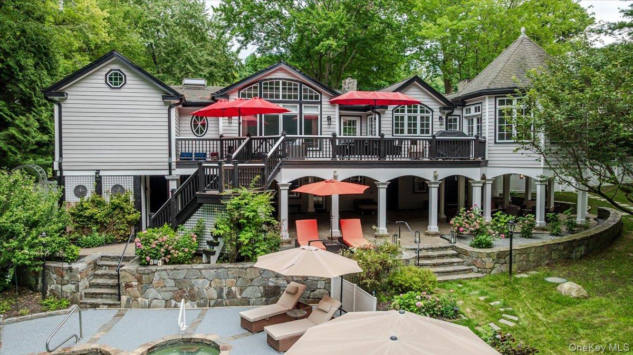
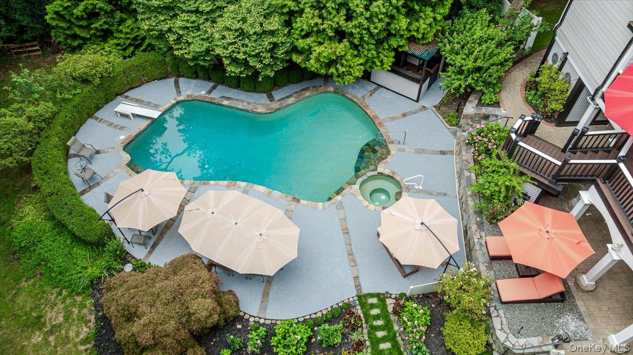
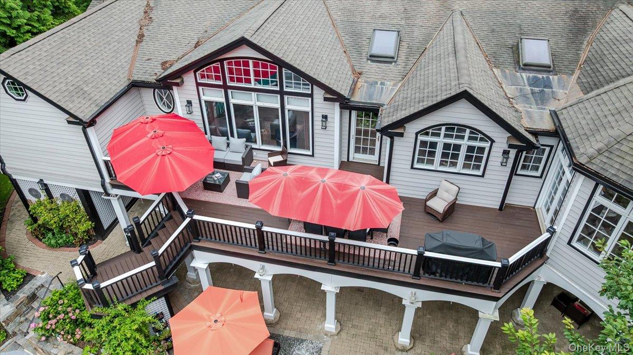
Outdoor living is equally impressive. Relax on the expansive upper deck overlooking your private backyard oasis, or unwind on the lower patio surrounded by lush landscaping. The stunning blue Gunite swimming pool and spa, custom-built poolside bar, architectural landscape lighting, and sprinkler system create endless opportunities for entertaining and enjoying resort-style living at home.
This meticulously maintained residence has been extensively upgraded, including a Peerless four-section oil-fired burner (2022), Culligan water softening system (2023), Raypak PR406 pool heater (2023), pool heat pump (2024), 2.5-ton Daikin central air system (2024), 22KW whole-house Generac generator (2024), and Royal Haven insulated siding and gutters (2025) with a transferable warranty.
Additional features include abundant storage, oil above-ground, attached two-car garage.
Perfectly located just minutes from shopping, restaurants, top-rated schools, the North County Trailway, major highways, and Metro-North Railroad, this extraordinary home offers the ideal combination of luxury, comfort, and convenience.
A home for those accustomed to fine living, don't miss this exceptional West Somers Park gem! Photos to come on 8/6

4
beds

4
baths

4,396 Sq.Ft. LIVING AREA

1.58 Acres lot

Michael Lee Portnoy

Michael Lee Portnoy

Amenities

Interior

  • total bedrooms4
  • Total bathrooms4
  • full bathrooms3
  • half bathroom1
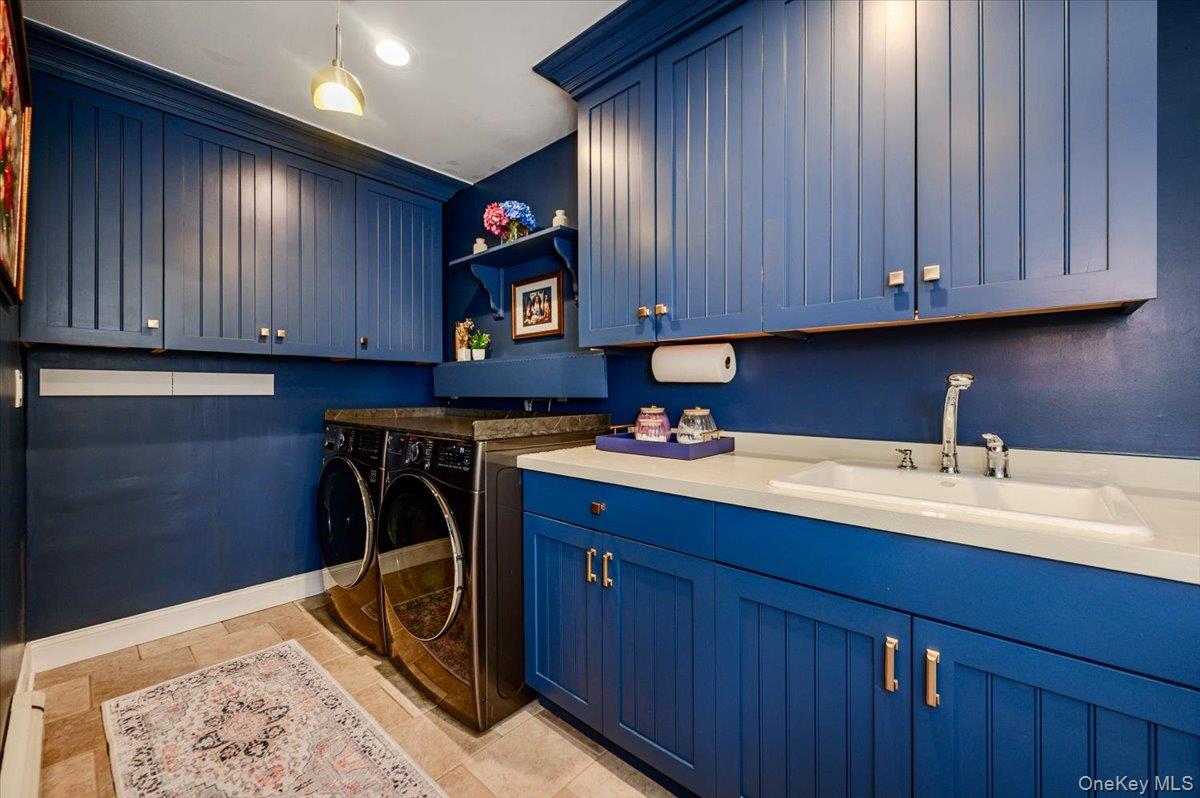
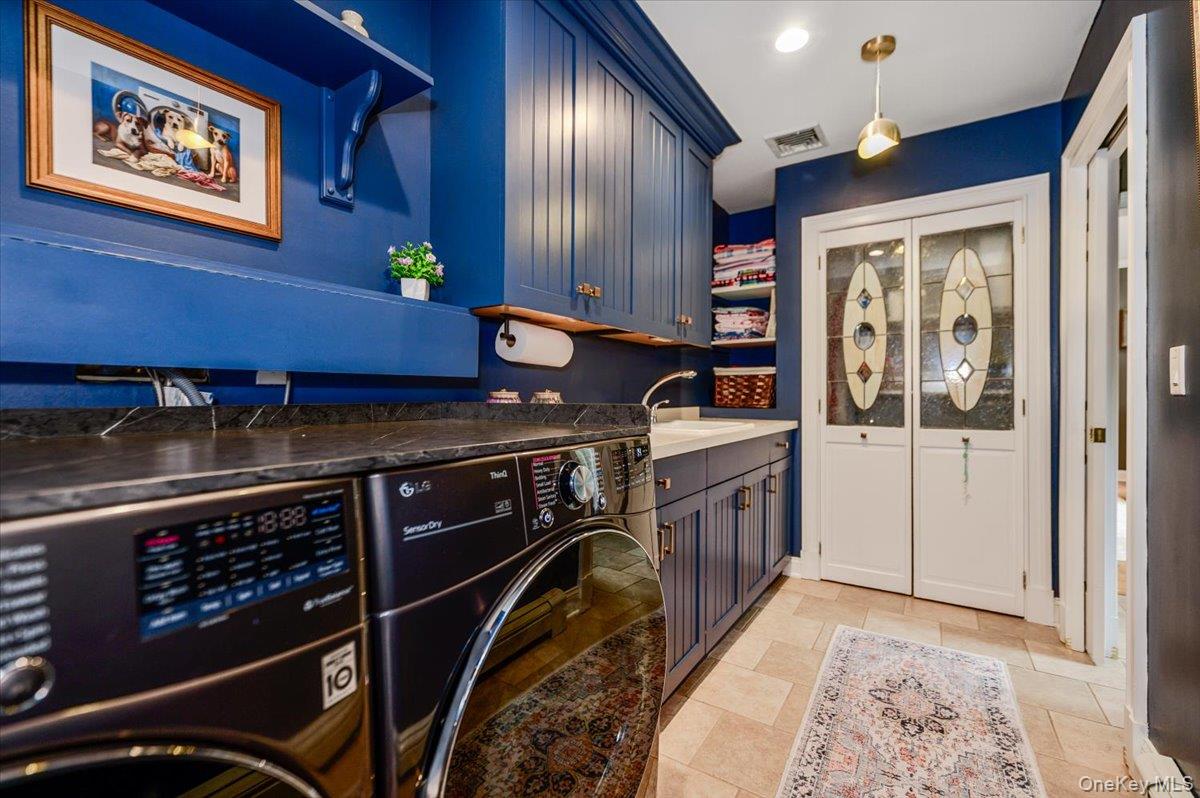
  • Laundry room Inside
  • Flooring Ceramic Tile, Hardwood, Tile, Wood
  • Fireplace Basement, Family Room, Gas, Wood Burning
  • APPLIANCES Convection Oven, Cooktop, Dishwasher, Microwave, Refrigerator, Washer, Oil Water Heater, Wine Refrigerator
  • other interior Features Cathedral Ceiling(s), Ceiling Fan(s), Eat-in Kitchen, Entrance Foyer, ENERGY STAR Qualified Door(s), Formal Dining, Granite Counters, Master Downstairs, Marble Counters, Primary Bathroom, Pantry, Walk-In Closet(s), Wet Bar

Area & Lot

  • Status Coming Soon
  • Living Area4,396 Sq.Ft.
  • Lot Area1.58 Acres
  • MLS® ID1032845
  • TypeResidential
  • YEAR BUILT1965
  • Architecture StylesMid-Century Modern, Ranch
  • View DescriptionNeighborhood
  • Elementary SchoolPrimrose
  • Middle SchoolSomers Middle School
  • High SchoolSomers Senior High School
  • School DistrictSomers

Exterior

  • STORIES2
  • Garage Space2.0
  • water SourceWell
  • utilitiesCable Available, Electricity Connected, Phone Available, Propane, Trash Collection Private, Water Connected
  • PoolIn Ground
  • lot featuresLevel, Near Public Transit, Near School, Near Shops, Part Wooded, Stone/Brick Wall
  • parkingAttached, Driveway, Garage Door Opener
  • HEAT TYPEBaseboard, Oil
  • AIR CONDITIONINGCentral Air
  • sewerSeptic Tank
  • SubstructureBlock
  • other exterior FeaturesGarden, Lighting, Mailbox

Financial

  • Sales Price$1,229,000
  • Real Estate Tax $24,266/yr

 Calculator

Estimate your monthly mortgage payment, including the principal and interest, property taxes, and HOA. Adjust the values to generate a more accurate rate.

All estimates are provided for informational purposes only. Actual amounts may vary.
$0,000 Your Payment 20 15 65
$0,000 Your Payment

With Us

Follow Me on Instagram