96 Cox Avenue
96 Cox Avenue
96 Cox Avenue
96 Cox Avenue
96 Cox Avenue
96 Cox Avenue
96 Cox Avenue
96 Cox Avenue
96 Cox Avenue
96 Cox Avenue
96 Cox Avenue
96 Cox Avenue
96 Cox Avenue
96 Cox Avenue
96 Cox Avenue
96 Cox Avenue
96 Cox Avenue
96 Cox Avenue
96 Cox Avenue
96 Cox Avenue
96 Cox Avenue
96 Cox Avenue
96 Cox Avenue
96 Cox Avenue
96 Cox Avenue
96 Cox Avenue
SEE ALL PHOTOS
96 Cox Avenue
96 Cox Avenue
96 Cox Avenue
96 Cox Avenue
96 Cox Avenue
96 Cox Avenue
96 Cox Avenue
96 Cox Avenue
96 Cox Avenue
96 Cox Avenue
96 Cox Avenue
96 Cox Avenue
96 Cox Avenue
96 Cox Avenue
96 Cox Avenue
96 Cox Avenue
96 Cox Avenue
96 Cox Avenue
96 Cox Avenue
96 Cox Avenue
96 Cox Avenue
96 Cox Avenue
96 Cox Avenue
96 Cox Avenue
96 Cox Avenue
96 Cox Avenue
Courtesy of Giner Real Estate Inc., Lori Rizzi Listing Contact: 914-263-0345 
For Sale

96 Cox Avenue

96 Cox Avenue, Armonk, NY 10504

$1,700,000
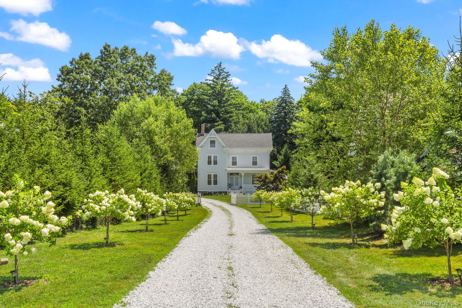
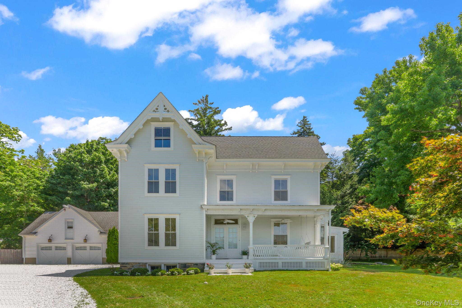
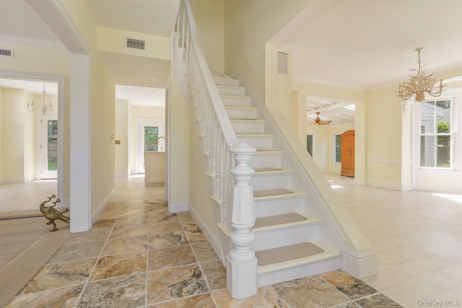
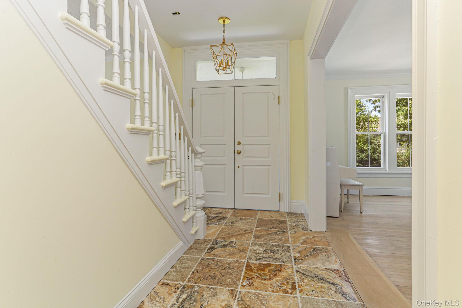
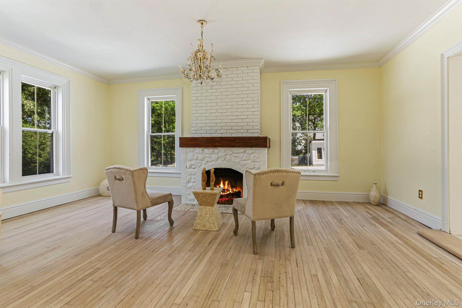
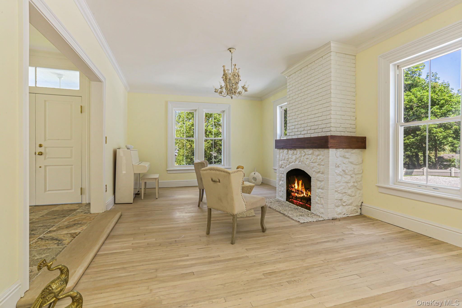
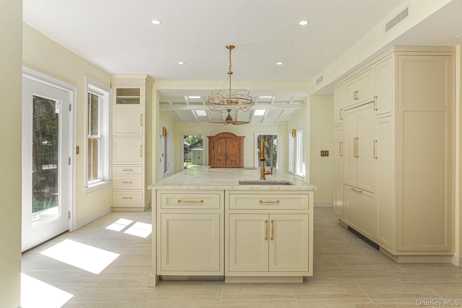
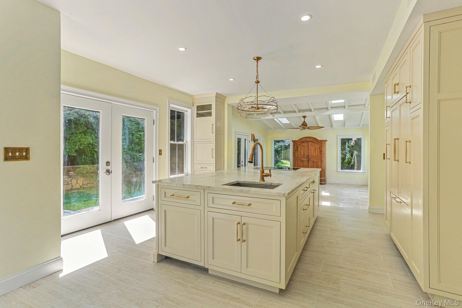
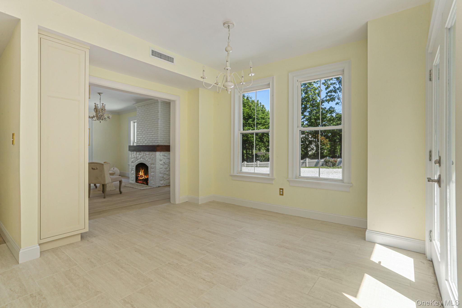
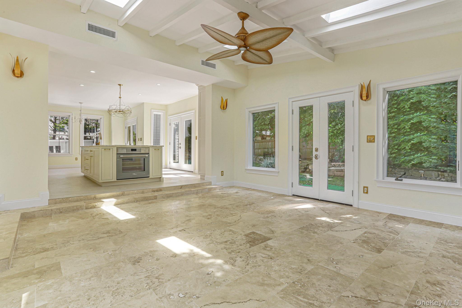
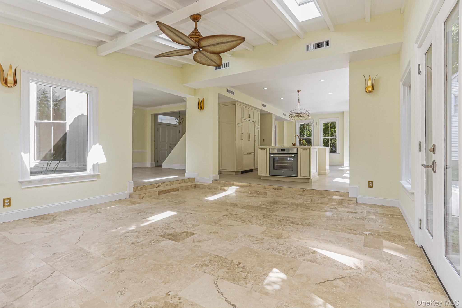
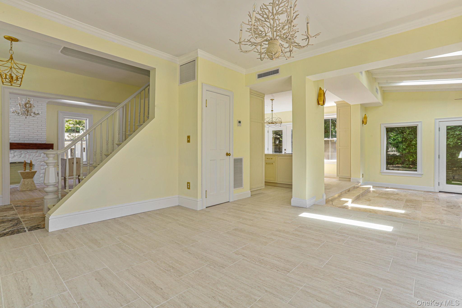
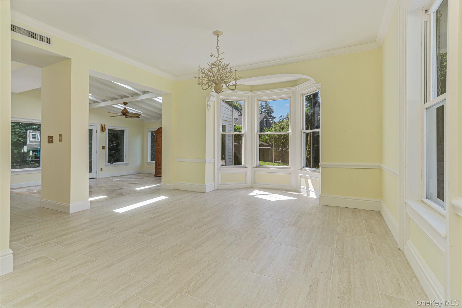
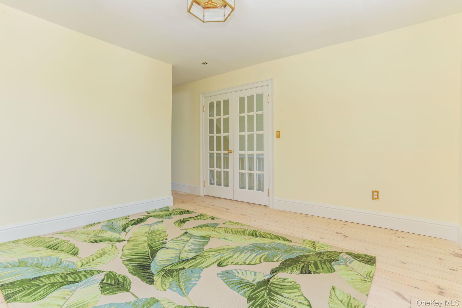
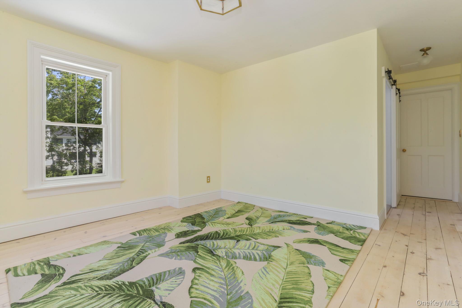
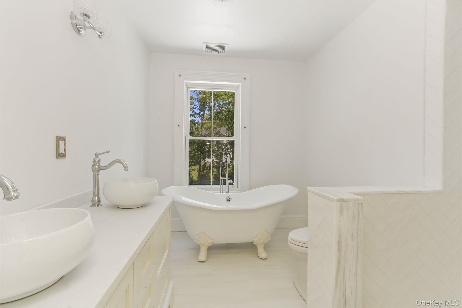
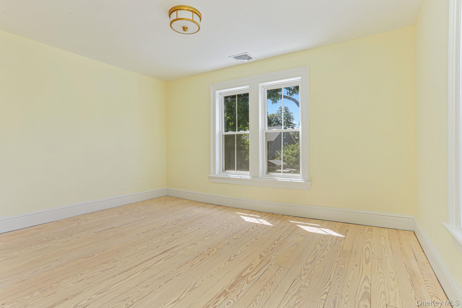
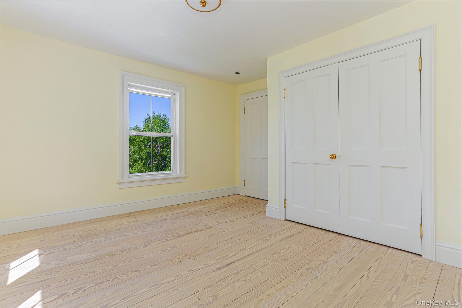
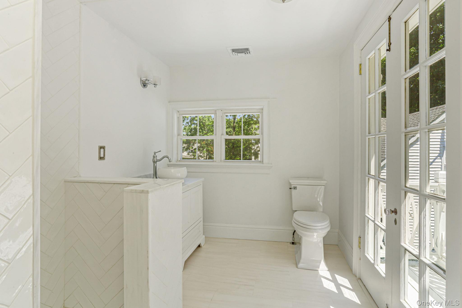
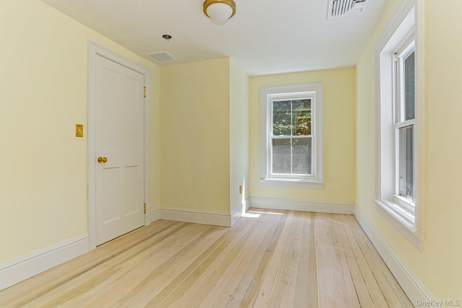
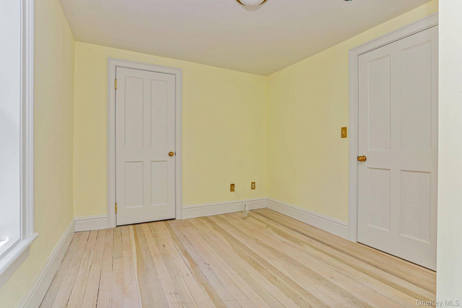
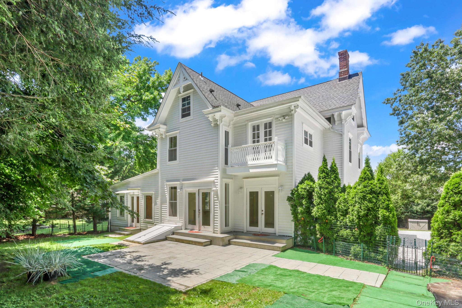
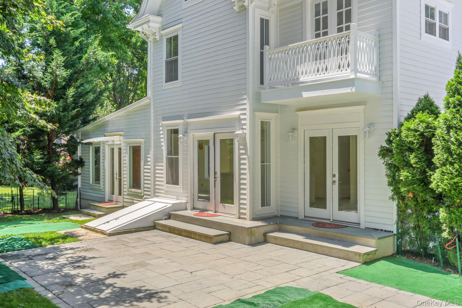
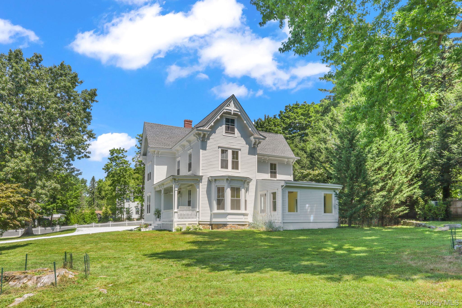
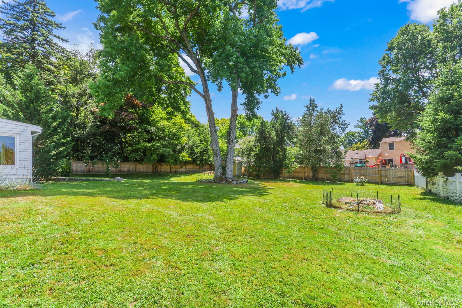
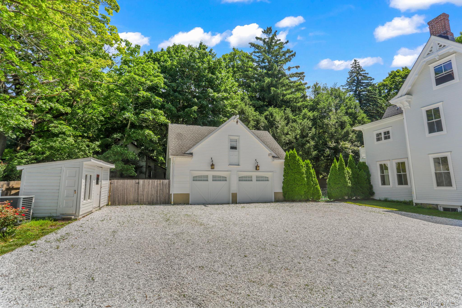
Welcome to 96 Cox Ave, a beautifully renovated and restored 18th century Victorian farmhouse that seamlessly blends historic charm with modern comforts. It's exterior showcases classic architectural details, such as intricate woodwork, gabled roofs, a tree lined white marble stone driveway with ample parking and a welcoming porch with swing that can serve as a place for reflection or a spot for enjoying your morning coffee. Inside, you will find an Onyx floored entry way with original spindled staircase, custom made doors throughout with antique brass finished hardware that were designed to be imitative of the 18th century. Spacious rooms with ornate moldings alongside updated amenities and a rustic main floor powder room. The entire house boasts of natural light provided by floor to ceiling glass doors and windows throughout. Relax in the formal living room complete with original wood burning fireplace perfect for entertaining or even just a cozy evening at home. The gourmet eat-in kitchen features a large island with Quartzite counter tops, built in cooktop and stainless steel appliances, custom made cabinetry with ample storage and a custom designed refrigerator. With plenty of room for entertaining the sun drench sunken in family room with travertine marble tile, double French doors, skylights and extra large windows creates a warm and inviting atmosphere. The formal dining room has original crown moldings and a bay window making it a warm space for special occasions and gatherings. The second floor features a master bedroom with a walk-in closet and en suite with a double vanity sink, soaking tub and stand in shower. You'll also find two additional bedrooms, laundry room and second full bath. Walk up to the full size attic that has potential to be additional living space. Outside you will find a bluestone patio designed for casual relaxation and enjoyment, perfect for entertaining. Expansion possibilities for main house or even the possible addition of a pool. Roof is 6 years old, new siding, new window, new doors, and new mechanics. Property is completely fenced in. Conveniently located to town, pool, parks and schools, a must see, don't miss out!

3
beds

3
baths

2,225 Sq.Ft. LIVING AREA

0.66 Acres lot

Lori Sue Rizzi

Lori Sue Rizzi

Amenities

Interior

  • total bedrooms3
  • Total bathrooms3
  • full bathrooms2
  • half bathroom1
  • Laundry room Electric Dryer Hookup, Washer Hookup
  • Flooring Ceramic Tile, Hardwood
  • Fireplace Living Room, Wood Burning
  • APPLIANCES Convection Oven, Dishwasher, Disposal, Electric Cooktop, Electric Water Heater, Exhaust Fan, Refrigerator, Water Purifier Owned
  • other interior Features Breakfast Bar, Built-in Features, Ceiling Fan(s), Chandelier, Chefs Kitchen, Crown Molding, Eat-in Kitchen, Entrance Foyer, Formal Dining, High Ceilings, Quartz/Quartzite Counters, Recessed Lighting, Walk Through Kitchen, Walk-In Closet(s), Washer/Dryer Hookup

Area & Lot

  • Status For Sale
  • Living Area2,225 Sq.Ft.
  • Total Area2,225 Sq.Ft.
  • Lot Area0.66 Acres
  • MLS® ID1071571
  • TypeResidential
  • YEAR BUILT1875
  • NeighborhoodArmonk
  • Architecture StylesVictorian
  • Elementary SchoolWampus
  • Middle SchoolH C Crittenden Middle School
  • High SchoolByram Hills High School
  • School DistrictByram Hills

Exterior

  • STORIES3
  • Garage Space2.0
  • water SourceWell
  • utilitiesCable Connected, Electricity Connected, Sewer Connected, Trash Collection Public
  • parkingDetached, Driveway, Electric Vehicle Charging Station(s)
  • HEAT TYPEHeat Pump
  • AIR CONDITIONINGCentral Air
  • sewerPublic Sewer
  • other exterior FeaturesJuliet Balcony, Mailbox, Rain Gutters

Financial

  • Sales Price$1,700,000
  • Real Estate Tax $13,277/yr
image

a Showing

We would love to show you our beautiful property. Please select your preferred date and time below. An agent will be in touch shortly to confirm your appointment.

Schedule a Showing

We would love to show you our beautiful property. Please select your preferred date and time below. An agent will be in touch shortly to confirm your appointment.

Thank you for your interest in 96 Cox Avenue, Armonk, NY 10504. We are reviewing your request and will be in touch shortly!

 Calculator

Estimate your monthly mortgage payment, including the principal and interest, property taxes, and HOA. Adjust the values to generate a more accurate rate.

All estimates are provided for informational purposes only. Actual amounts may vary.
$0,000 Your Payment 20 15 65
$0,000 Your Payment

Armonk

The town is brimming with fun and trendy eateries, ranging from salad and soup cafes.

Explore

With Us

Follow Me on Instagram